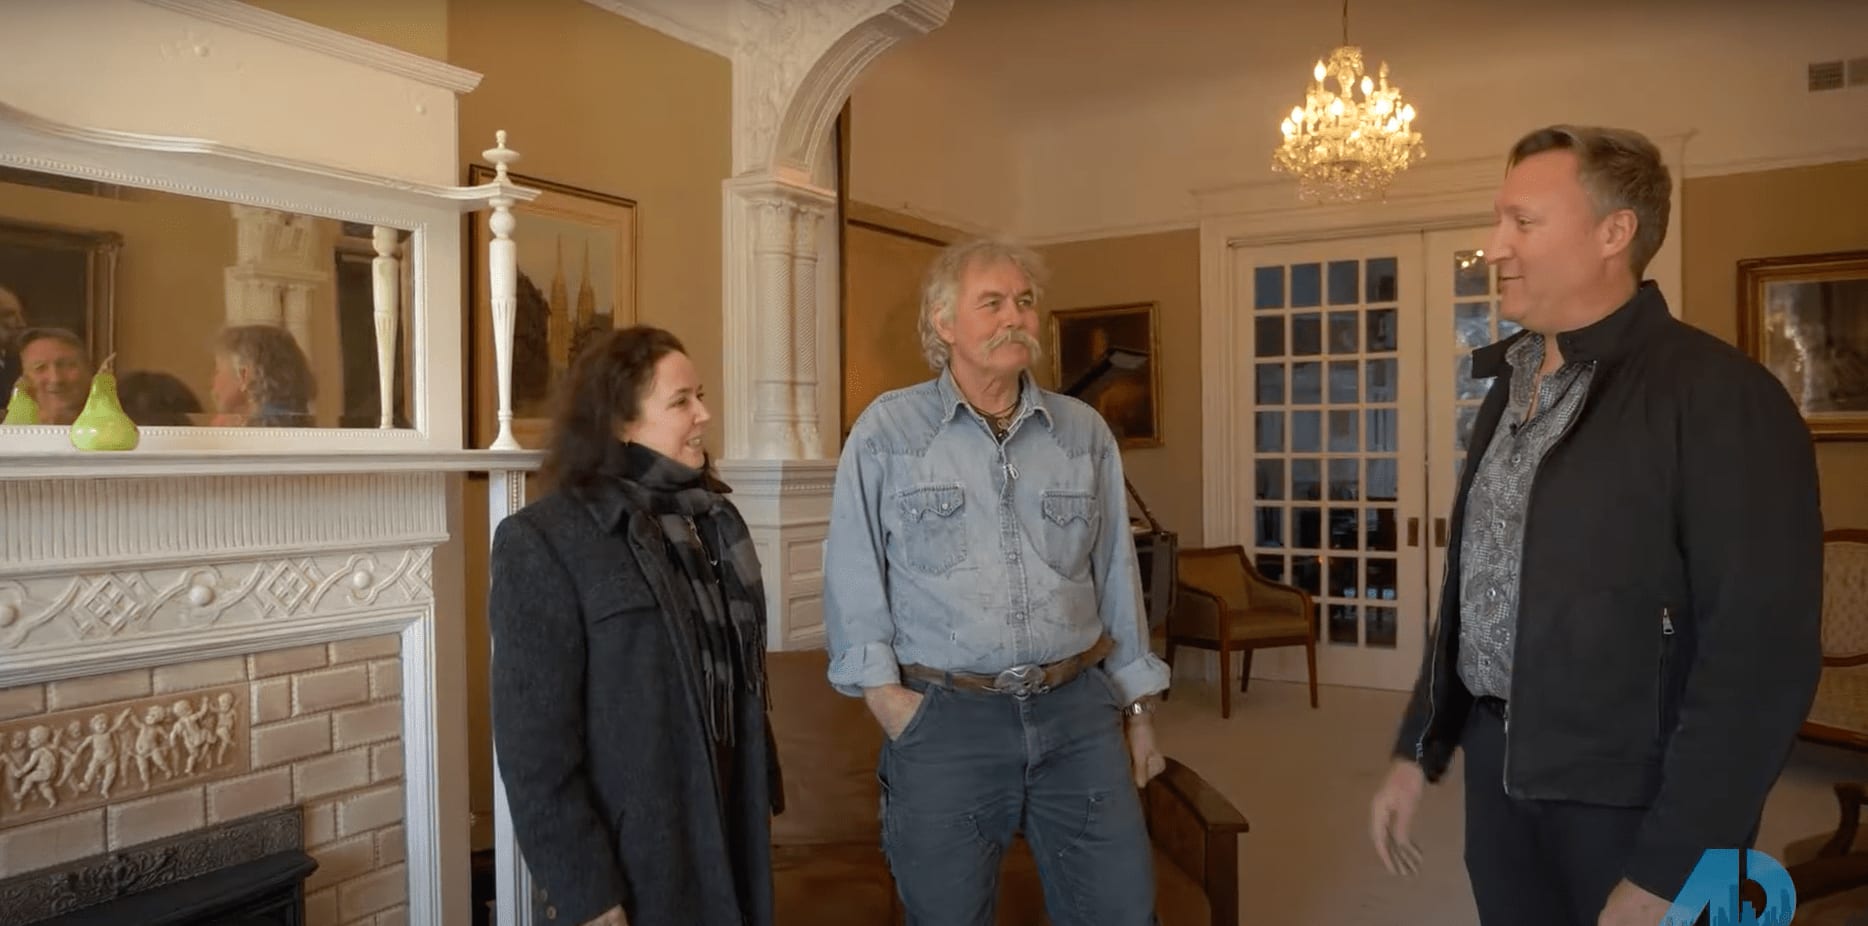

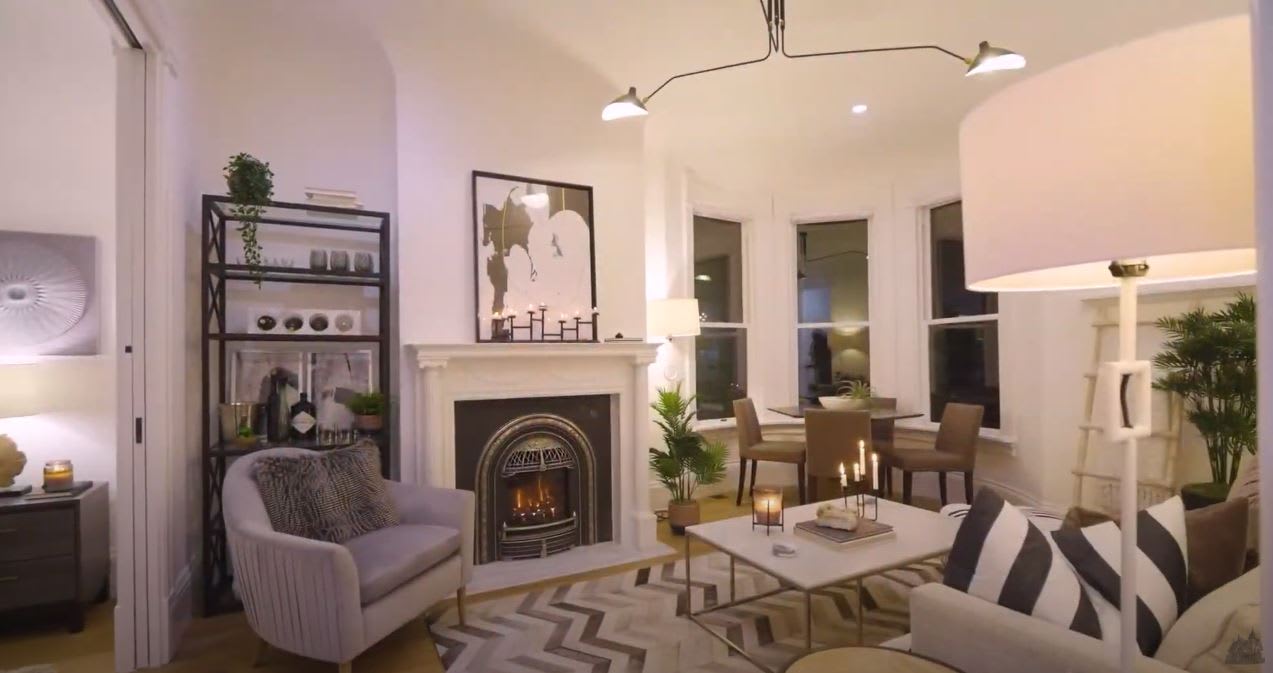

In the heart of downtown Petaluma, walking distance to all the restaurants and shops, is a charming Brainerd Jones bungalow. Jo...
Read MOREJames Beauchamp Alexander was stationed in Northern Italy during World War II where he worked and lived surrounded by Palladian...
Read MOREI’m taking you to a time when California’s rivers, ocean, and bays were its highways. Its inhabitants were considered pioneers.
Read MOREOak Hill Park is the green, beating heart of the Oak Hill-Brewster neighborhood. Dogs run off-leash, and children play on the p...
Read MOREMost major cities in the world are situated on a river. Commerce and travel were easy along the river and often the temperature...
Read MOREPalladian Villa Demeter
Available for the First Time Since Its Construction
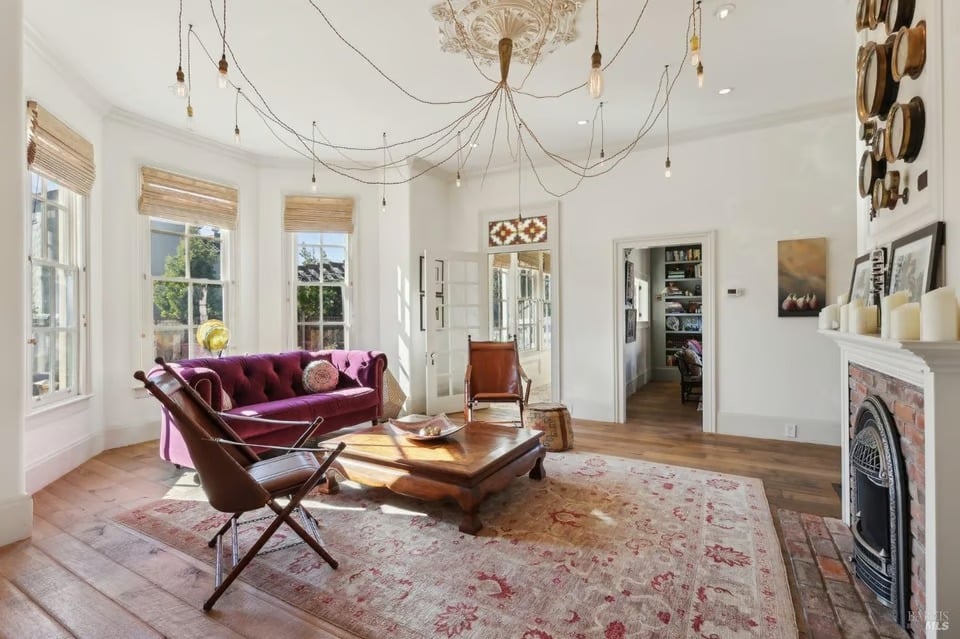
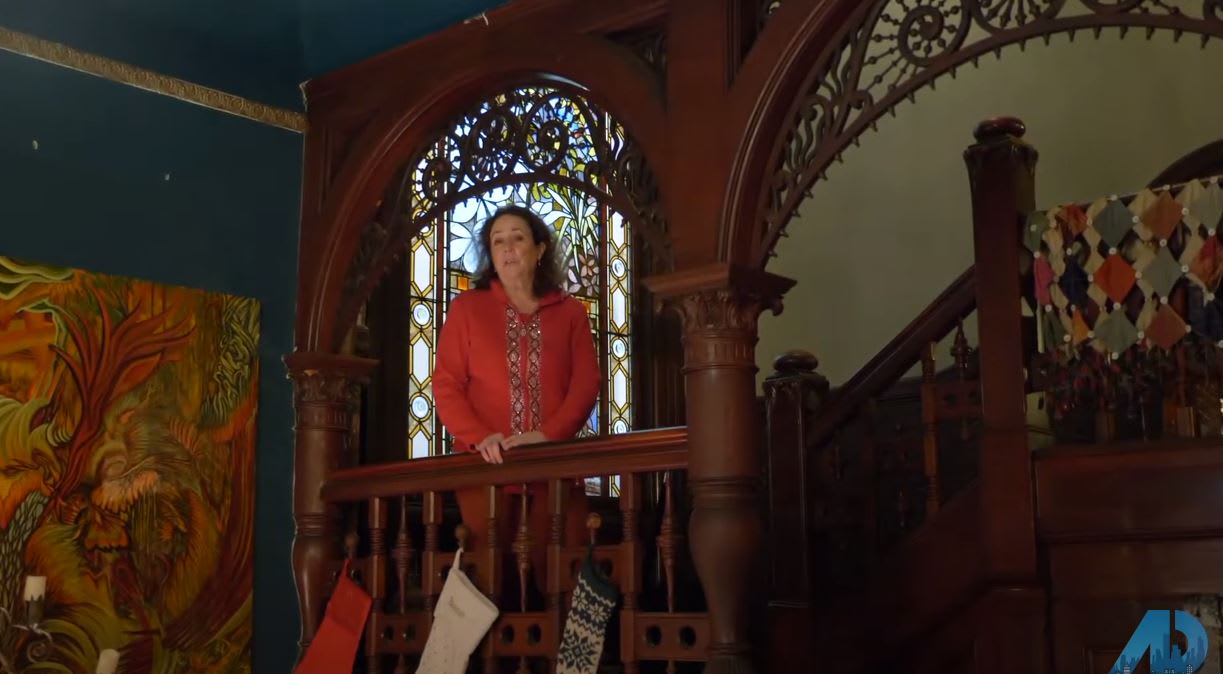
James Beauchamp Alexander was stationed in Northern Italy during World War II where he worked and lived surrounded by Palladian Villas. Today this area is a UNESCO World Heritage Site. After the war, he went to The Royal Academy in Copenhagen for Architecture School and their focus was also on Palladian architecture. You can be forgiven if you haven’t heard of Andrea Palladio, even though he is considered one of the most important historical architects. He lived in the Veneto, the Venetian region of Italy, and designed much of what we think of as “Venetian Architecture” His style, while influenced by Greek and Roman architecture, is now called the Palladian style of architecture because he created his own unique rules and vocabulary. It is grand and formal, based on symmetry and balance and usually features large arched windows, domes like temples, and Corinthian or Doric columns. They often have large porches or porticos held up by columns. When Thomas Jefferson was a US ambassador to France, he became aware of Palladio’s designs so when he returned to the United States, he remodeled Monticello into a Palladian-style dwelling. The White House is also Palladian, as is The Jefferson Memorial, and The Lincoln Memorial. Beach returned to Sonoma County and designed his obsession, a Palladian villa. He called his creation “Villa Demeter”. What better Goddess for Sonoma than the goddess of the harvest and agriculture? She looks down from the roof flanked by cherubs. Notice that the house is very symmetrical from the front and has an arched Palladian window/door. It feels very Italian in the sun. The soaring ceilings, French doors, and slate floors keep the home naturally cool. The indoor/outdoor living is fabulous with doors all the way around the house opening onto decks, patios, or plinths. The views into the acre yard are spotted folly-esque with statues, birth baths, and a spectacular koi fish pond with water lilies. Along one edge of the property is a seasonal stream. Live oaks, pomegranates, oleander, limes, and jasmine are just some of the vegetation around the property. There is also an artist studio and a Lutyens bridge to an Orientalia gazebo decorated with bats seen as good luck in many Asian countries. The living room has columns, a wood-burning fireplace, and slate floors. There are two bedrooms, ensuite. There is a laundry off the master. The kitchen has been renovated since its construction with fresh white cabinets and open shelves. There is a butler’s pantry for dry goods between the kitchen and dining room. The dining room has a spectacular antique French ormolu chandelier and walls of shelves for all your curios. Villa Demeter is available for the first time since its construction and really cannot be missed.
I’m taking you to a time when California’s rivers, ocean, and bays were its highways. Its inhabitants were considered pioneers. This story is about the conjunction of two pioneering families, an architect, and the American Dream.
Once upon a time, there was a budding pioneer town in the Golden West that drew dreamers from all over the world. One such couple came from Bremen, Germany. Germany was experiencing famine and depression, so August and Johnna Drees arrived in California in 1853 full of hope. The Gold Rush was nearly over so they purchased a one-half share of the Franklin Hotel. In 1871, A. H. Drees established an early poultry business. The Drees Poultry & Egg plant was on the southwest corner of Western Ave and Keller St. (It closed in 1917.) They had eight children, the eldest of whom was Emil. Emil was a Democrat and was against slavery, an anomaly at the time in Petaluma. In 1892, Emil became the youngest Mayor ever elected. He pushed for “better roads, sewers, sidewalks, bridges, and flood control”. He also ran Drees Brothers, Poultry, Eggs, Flour, Feed, and Green, & Dried Fruit. It became one of the largest dealerships in Petaluma. In 1894, Emil Drees married Emma Gossage. They built 2 Liberty Street at A and had two children. Emil was Mayor in 1906 when the earthquake hit San Francisco and Santa Rosa. Petalaluma was nearly untouched. Because of the enormous wealth in Petaluma at the time, Emil Drees sent food, supplies, doctors, and firemen by railroad to aid Santa Rosa and a steamship named “Gold” to send eggs, supplies, and doctors to San Francisco. Later, (1916) Emil became an Assemblyman and Municipal judge.
Emil and Emma’s son H. Adolph Drees married Lucy Lawler. The Lawlers fled Ireland in similar circumstances as the Drees. Ireland was experiencing a famine and a lack of employment. Lucy’s father had bought an entire block so the girls could live next to each other. On November 4th, 1908, H. A. Drees gave Brainerd Jones $30 for plans and specifications for a cottage at Bassett and Upham. Lucy’s two sisters built houses next door. Thanksgiving and Christmas’ were hosted in each other’s houses. The area became known as “Lawler’s Block”. Lucy was an artist and managed the Drees Florist shop when she lived in 201 Basset. Ali Lawler Stillwell lived at 209 Bassett, and when she got divorced, she also worked in the Drees Family flower shop. Grace Lawler Akers lived in the third house down at 215 Bassett. 201 and 215 Bassett were designed by Brainerd Jones. Drees and Lawler's relatives still own these homes today. The Drees Building downtown houses Umpqua Bank, Art Galleries, and second-hand shops. The Grandchildren call the three sisters, the "three ducks."
Brainerd Jones was born in Chicago in 1869 to a prominent attorney. Jones was just 6 years old when his father suddenly died. His mother moved the family to Petaluma, CA in 1875 when the Drees Poultry business was starting to take off. After an apprenticeship with Mac Dougal Brothers Architects in San Francisco, Jones came back to Petaluma and hung his shingle as an architect in 1900 at 31 years old and Emil was Mayor. He would continue to design homes and commercial buildings until his death at 74 of heart failure. He is said to have created 80% of the heritage homes in the historic district of Petaluma. In 1901 he remodeled the Opera House, designed and won the commission for the Carnegie Library in 1904 which is the History Museum today. Also in 1904, he designed 901 D St. He beat Julia Morgan for the commission to design The Petaluma Women’s Club in 1913 and designed 100s of homes, such as 910 D Street in 1923. 201 Bassett is in nearly original condition with all its columns, fireplace, pocket doors, and leaded windows intact.
You can be the first to own 201 Bassett outside the Drees and Lawler families and make yourself part of pioneering history.
Oak Hill Park is the green, beating heart of the Oak Hill-Brewster neighborhood. Dogs run off-leash, and children play on the playground equipment. The Oak Hill-Brewster neighborhood became a historic district in 1990 due to its “excellent continuity of period, form, and scale”. The Oakhill-Brewster streets are hilly and overlook Petaluma’s Historic downtown and the Sonoma Valley hills. One of Petalaluma’s oldest districts, lying just northeast of downtown, you will find homes from its earliest days as the 1850s incorporated city. Due to the lack of earthquake damage, fires, or severe flooding, Petaluma’s housing stock has remained intact and comprehensive in every time period. Just one block from Oak Hill Park is 401 Walnut Street.
401 Walnut St. was built by M. H. Kercheval, an investor who came to Petaluma from Sacramento. Upon arriving, he bought a share of the local American Livery Stables, Collins & Loftus. Kercheval bought the land at the corner of Walnut and Oak in 1908 and the house was completed by 1910. After Kercheval, George P. McNear is also said to have lived in the house. King Edward ruled, upon Queen Victoria’s death, from 1901 until 1910, so 401 Walnut's construction fell at the end of the Edwardian era. In many ways, stylistically and time-period-wise, it is at the center of the First Bay Area Tradition.
First Bay Area Tradition spanned from 1880 to 1920s and was a stylistic reaction to the formality and classicism of Beaux-Arts architecture. Typically noted in style are things found locally, in nature, and in the landscape, such as redwood, pine, and stone. Noted First Bay Area Tradition architects were Ernest Coxhead, Julia Morgan, Bernard Maybeck, and Willis Polk. Julia Morgan is known to have designed and bid on projects in Petaluma. The First Bay Area Tradition movement can be seen as an outgrowth of the New England shingle style. 401 Walnut is just such a design.
The house sits on a hill and looks imposing from the sidewalk. It has views across downtown and panoramic views of the Sonoma Hills and Valley. The roof is steeply pitched with dormers. The roof gables are punctuated with louvered-arched vents and covered in shingles that flip up in an allusion to the orientation at the roof line. Brackets hold the eaves, flowerboxes, front porch, and window details. All the windows are muntined. Square and sloped bays allow maximum amounts of sunlight into the home.
The front porch is gracious and is a lovely spot to take in the views, talk to neighbors, or have a glass of wine. Inside the front door, there is a built-in Dutch settle, perfect for putting on shoes and storing boots and gloves.
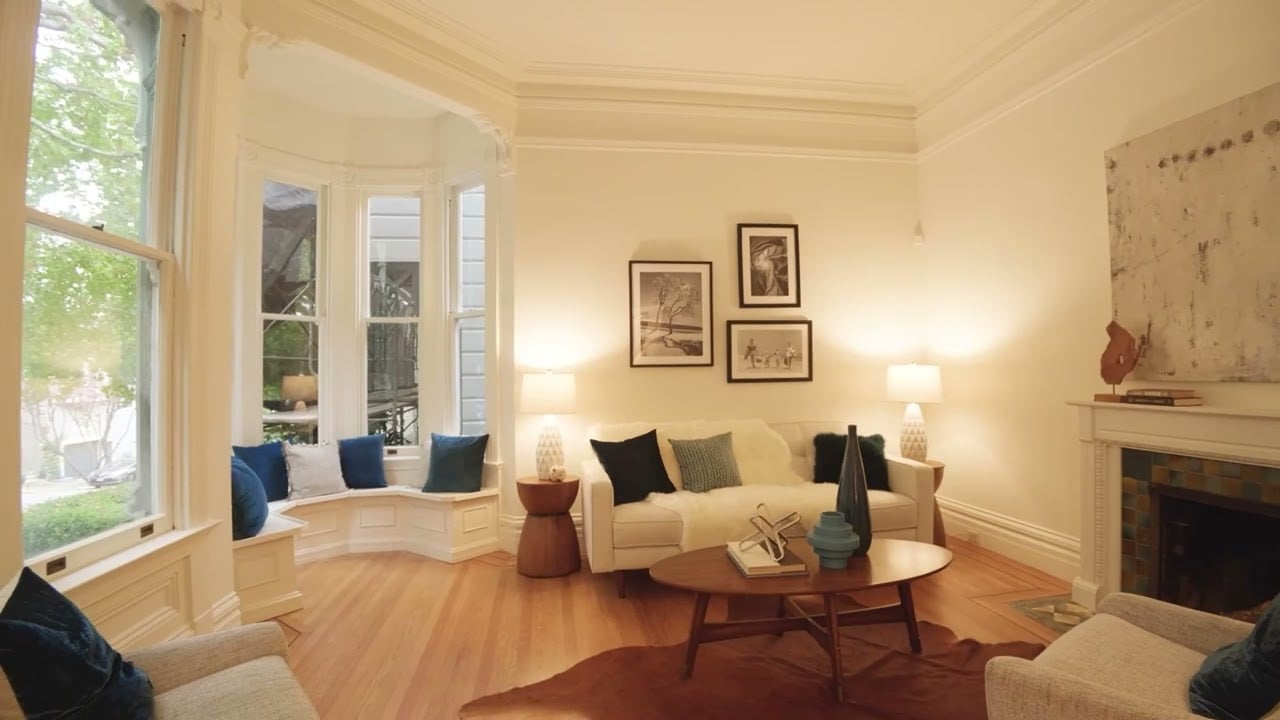
The living room is large, with coved ceilings and picture rails. In one corner, a square bay sports muntin windows with built-in window seats. This would be a relaxing place to read and soak up the sun. An eyebrow piano window punctuates the board & battens the east wall. There is a brick wood-burning fireplace with an arts & crafts wood mantle on the south wall which adds crackling warmth and good cheer to the rainiest day. Softwood floors run throughout the home.
Connected to the living room is the formal dining room, which has space for your most rambunctious fetes. It has a slanted bay of large south-facing windows, board & batten wainscotting, and picture rails. Next to the dining room is the kitchen which forms a lovely circular floor plan, with the front entry, perfect for entertaining. The kitchen has a throwback to the era, the butler’s pantry. Off the kitchen, is a sun-filled bedroom with muntin windows and a charming built-in dresser. A full bath finishes off this floor. The back door is also past these rooms which lead to the yard.
Up the front stairs, there are three good-sized bedrooms with wonderful light and treetop views. Unlike many homes of the era, these bedrooms have abundant closets and storage space. Another large full bathroom is on the second floor with shower-over-tub and copious double-sink countertops.
The house has many “modern details”. It was not constructed with gas lights, very common for the time, but had electricity, which would have been very new and cutting edge. The home has a concrete perimeter foundation, another relatively new construction idea, in contrast to the norm of the time, brick.
The basement houses the furnace, laundry, and lots of storage. It also has access to the side yard. The yard is large, on multiple levels, with a patio, fences, and plantings and the central path leads to the free-standing garage.
The walk score at Walnut is 81, which means that you can easily get around on foot; literally, all of downtown is an easy stroll.
This historic home has been in the same family for almost 50 years. The house and the delightful heritage neighborhood are beckoning to its next steward. Will it be you?
Most major cities in the world are situated on a river. Commerce and travel were easy along the river and often the temperatures were cooler in summer. Since early Egyptians strolled the Nile, the sidewalks along rivers were used for recreation, an evening stroll, and a romantic interlude. Think of London and Paris, famous for their rivers. In 1939, San Antonio, Texas wanted to attract more tourists, so famously developed their riverfront walk to spectacular effect.
Petaluma California was made wealthy by its riverfront. Eggs, chickens, meats, vegetables, milk, and cheese fed a hungry San Francisco and Oakland. Bricks were shipped by barge to build roads and buildings. Petaluma, due to easy access to the river was very successful.
At the 100-year anniversary of the waterfront train trestle, Petaluma is ready to restore its heritage waterfront.
Meet the city's mayor, Kevin McDonnell, and the Director of the Department of Public Works & Utilities, Christopher Bolt as they discuss the vision for the trestle project and development of the waterfront and the successful projects that are already done.
Farrier: a craftsman who trims and shoes horses' hooves. From the Latin root ferrum, or iron, which highlights the close connection between blacksmithing and horse-shoeing. All farriers are blacksmiths, but not all blacksmiths are farriers.
From the moment that humans started to domesticate horses, there have been horseshoes. Asian horsemen wrapped the hooves in booties made of hides, leaves and herbs to improve hoof health.
The Romans were famous for their roads. The cobblestone roads were good for travel and conquest, but hard on horses. Romans shoed horses in footwear identical to their own. Leather sandals with leather straps were wrapped around the ankles of the horse. Called “hipposandals” they had metal clips that secured them to the hoof.
By the 6th and 7th centuries in Europe horsemen had started nailing metal shoes onto their horses hooves to protect their feet and give them better traction on wet, steep or muddy surfaces.
By the 1000s in Europe, horse shoes were made out of bronze and were nailed on. Even oxen began to be shoed with two crescent pieces, but unlike horses they won’t lift a foot to get shoed. They won’t stand on three feet like horses. In England, horseshoes were made of iron and were very valuable. They could be used as currency to pay taxes during the 12th century Crusades.Starting in the 13th and 14th centuries the shoes were forged in large quantities.
The term farrier started being used in the 16th century to describe the process of shoeing horses. It came from the Latin meaning iron, tying it to the blacksmithing of the shoes. So important was the craft that in 1751 the quote “No foot, No horse” became popular to stress the importance of proper foot care in the health of the horse.
In the Victorian era nearly all transportation and movement of goods inside the cities was done by horse. Trams were drawn by horse teams, carriages were drawn by horses, deliveries and taxis were, yes you guessed it, horses. There were draft horses, thoroughbreds all used to serve mankind in different ways. In the Victorian era, especially in the lower classes, horses were literally worked to death, 6 days a week, long hours and poor weather and food situations. They often ended up in slaughterhouses where they were turned into cat food and leather products. Horseshoes in cities were imperative to protect the horse’s feet to keep them from disease and getting tender-footed. Farrier were everywhere and some were not very well trained.
During the Industrial Revolution (1800) the first machine was invented to mass produce horseshoes. It is said that during the Civil War of the 1850’s the north had a horseshoe forging machine that gave them a distinct advantage over the south. Fort Riley held courses in farriery which supplemented the apprenticeship. As the numbers of horses grew so did the number of farriers. In 1874, they created the Journeymen Horseshoer National Union.
Today shoes can be made of rubber, aluminum, toe clips and horse galoshes made appearances.
Being a Farrier is akin to providing and changing tires on cars today. Very few Victorian jobs exist today in the modern world. The lamplighter is gone to electric lighting, but the farrier remains in much the same capacity as during the industrial revolution.

Bonnie Spindler discusses Adaptive Reuse and Sustainability with Laurence Jossel from NOPA Restaurant in San Francisco. The Victorian Specialist, Spindler, a Bay Area real estate agent, is interested in preservation and restoration. She and Jossel discuss the importance of reusing existing housing and building stock to help solve waste, shortages, and the planetary crisis. Adapting a building into something other than that which it was originally designed is called Adaptive Reuse, a wonky but useful term. Jossel reused a bank/laundromat to create his sustainable, local, seasonal restaurant in the center of San Francisco. Many restauranteurs thought that this business model couldn't be done and that eventually, the NOPA team would break down and use non-seasonal items. Jossel goes to farmers' markets three times a week to create his daily fresh menu. The love for his job, the animal, the egg, and other fresh ingredients come together to create a difference that you can see and taste. Love as an ingredient is NOPA's "secret sauce" according to Jossel. The love for what he does, transformed a building, a dark dangerous corner in the North of Panhandle, a community and the food scene for San Franciscans and fellow chefs and food workers.

Bonnie Spindler visits historic Hunter's Point Shipyard which is being used as an artist community. Lorna Kollmeyer took over a small ornamental plaster business and turned it into one of the largest repositories of plaster molds in the country. Dating from the 1840s until the 1950s, Kollmeyer has created an essential resource for anyone attempting to restore their property. Kollmeyer, like so many other artists in the Bay Area, is stressed for square footage in which to affordably run their businesses. Without the largess of the Shipyard warehouses, Kollmeyer would have a difficult time storing and making the molds essential to her business. In addition, without finding a young person, interested in continuing the work and business she has started, this entire resource may disappear. Watch Kollmeyer make a plaster ceiling medallion from scratch and reveal a finished piece from the rubber mold she created. Spindler also covers the history of the Hunter's Point Shipyard, from its being the location chosen by Theodore Roosevelt for maintaining the "Great White Fleet" that traveled around the globe from 1907 to 1922 to the clean- up-sight for Bikini Atoll nuclear testing ships and the Hiroshima bomb planes to a Superfund-toxic-cleanup-sight to today's new housing construction; the shipyard has seen a lot of changes.
From 1901 to 1915, the military built Fort Baker in the Colonial-Revival style, to make the soldiers feel at home.
Read MOREDaniel Einstein built the Elaborate Queen Anne Flats at 438-440 Scott St. in 1895 for Jules Borie, a liquor importer and his si...
Read MOREVictorian Townhomes are common in England but are far rarer in San Francisco. Not only is 350 Scott St. rare, but it was deemed...
Read MOREFor over forty years this lovely Queen Anne has been guided through decade after decade by the neighborhood historian.
Read MOREEmbrace this incredible opportunity to own a Victorian estate in the heart of San Francisco, with views of its' iconic City Hall.
Read MORE#jazzera #guildedage #realestate
Read MOREFrom 1901 to 1915, the military built Fort Baker in the Colonial-Revival style, to make the soldiers feel at home. The brick and wood buildings, with columns, central doors, and broad wrap-around porches, served as training facilities, barracks, and officer housing. There was also a bowling alley, hospital, reading room, gymnasium, post exchange, and hospital. The Sixth U.S. Army also used the facility as its headquarters. Horseshoe Bay was also used to harbor mine sweepers.
Daniel Einstein built the Elaborate Queen Anne Flats at 438-440 Scott St. in 1895 for Jules Borie, a liquor importer and his sister, a school teacher. In the 1940s, Martin Luthur King, Jr.'s cousin bought the flats and he played there summers with his sister as a child. As an adult, King preferred staying in his cousin's home to the downtown San Francisco hotels. Today this home is available for sale as a tenancy-in-common. Check out my video about this beautiful centrally located home.
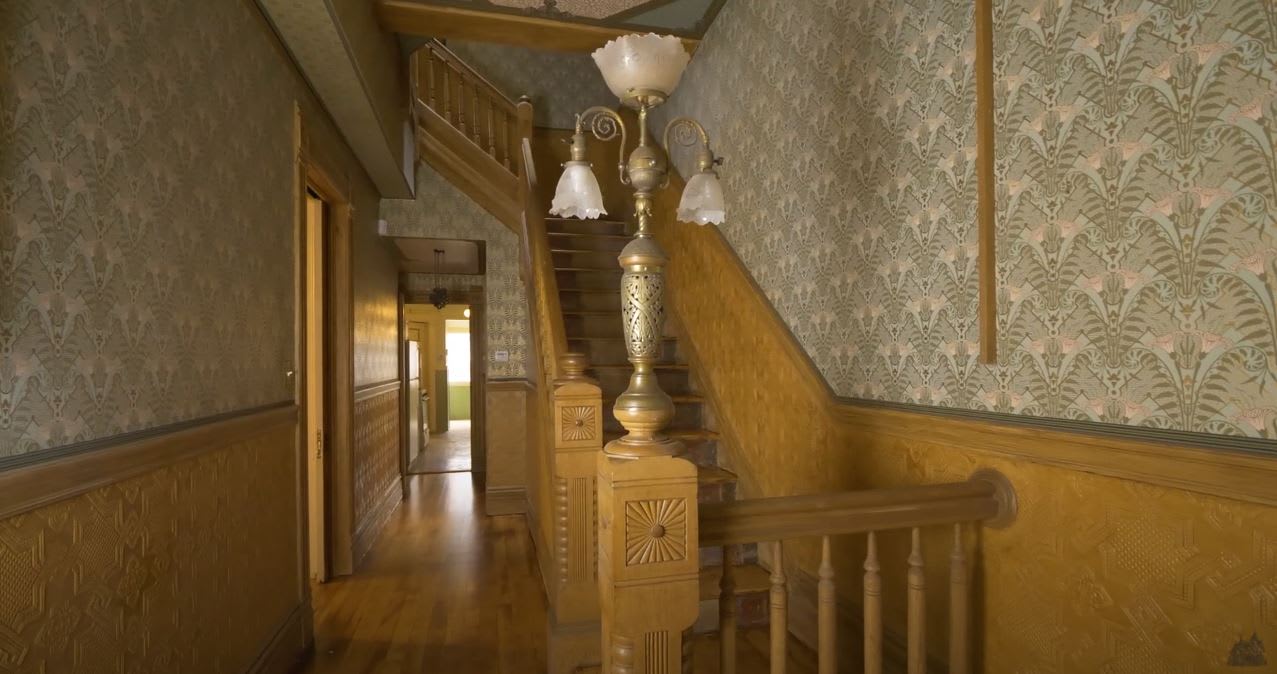
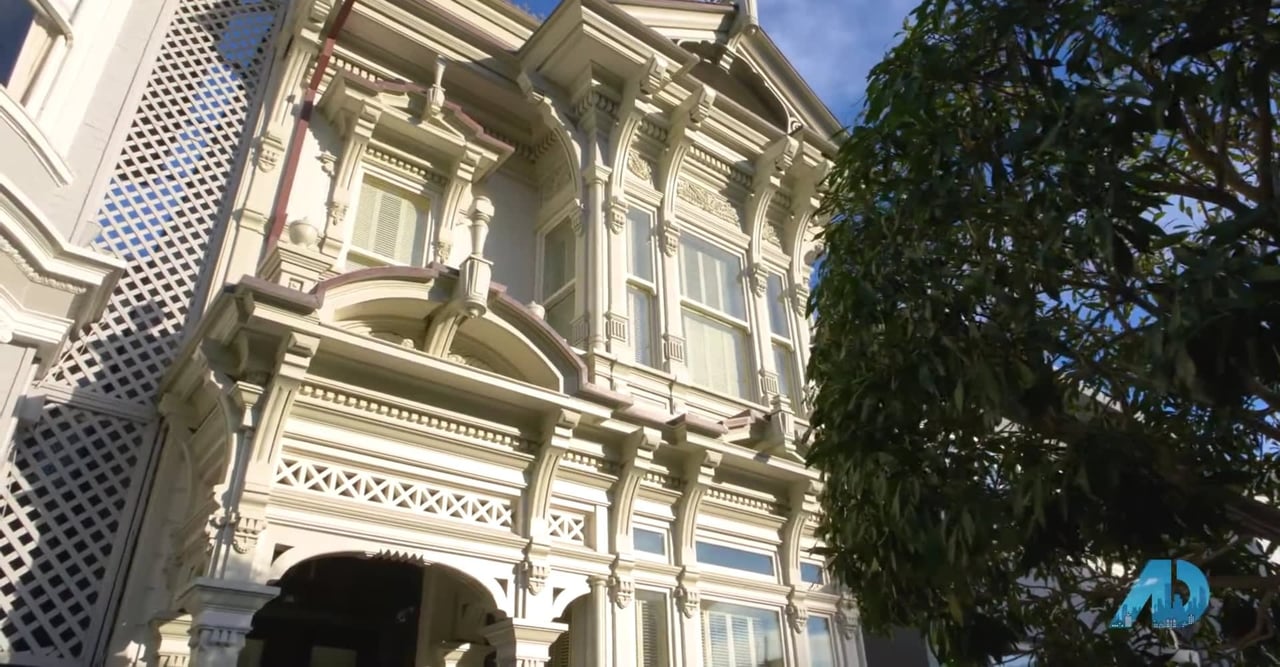
Victorian Townhomes are common in England but are far rarer in San Francisco. Not only is 350 Scott St. rare, but it was deemed a 5 out of 5 in the Junior Leagues’ “Dashboard Survey” of spectacular Victorian homes. It is laden with heavy trims, brackets, built-ins, fireplaces, moldings, and medallions.
For over forty years this lovely Queen Anne has been guided through decade after decade by the neighborhood historian. Today, she stands ready for her next chaperone. Designed and built-in 1893 by Hugh Keenan, a prominent Irish-born contractor, she feels as relevant and sturdy as the day she was built. Almost 4000 square feet of original living space and a few secrets left to discover. (the attic with skylights is inaccessible) imagination alone limits the viewer to the possible uses of each room.
Embrace this incredible opportunity to own a Victorian estate in the heart of San Francisco, with views of its' iconic City Hall. Situated on a double lot, this spacious accomidation has 16 rooms, 7 bedrooms, 4 bathrooms, 4 kitchens, 8 car parking, a gigantic deck for entertaining, and mini decks off of each level for more private intimate outdoor space. Three laundy areas ensure ease of clean up no matter where you are in the house. Bulit in 1881, my John White Morsehead who owned a livery business and later an oil extraction company. When it was built it had gas lights and horses could be heard in the street below.
There are all the obvious reasons to buy real estate: to create wealth and provide shelter for you and your family.
Read MOREIn 1901, Queen Victoria died leaving Edward to take her place. Victoria had a long reign but had been in mourning for most of i...
Read MOREThe name Petaluma comes from its indigenous residents, the Miwok Indians.
Read MOREBonnie Spindler is fond of saying that no one gets off a plane and asks to see San Francisco's modern stucco boxes. They want t...
Read MOREJerry and Katia, Bonnie Spindler's clients, talk about how Bonnie made a difference for them when they were buying their home i...
Read MOREA lot has changed since the Victorian Era, so much so, that most people today don't even know what some of the ephemera is name...
Read MOREBonnie Spindler discusses how to prepare your home for sale. Are you planning on staying in your home while it is being markete...
Read MOREChateau Tivoli is a true Gilded Age Chateauesque Victorian currently available in San Francisco.
Read MOREIn 1901, Queen Victoria died leaving Edward to take her place. Victoria had a long reign but had been in mourning for most of it after her husband, Prince Albert, The Consort died in 1838.
Bonnie Spindler is fond of saying that no one gets off a plane and asks to see San Francisco's modern stucco boxes. They want to see the Victorians.
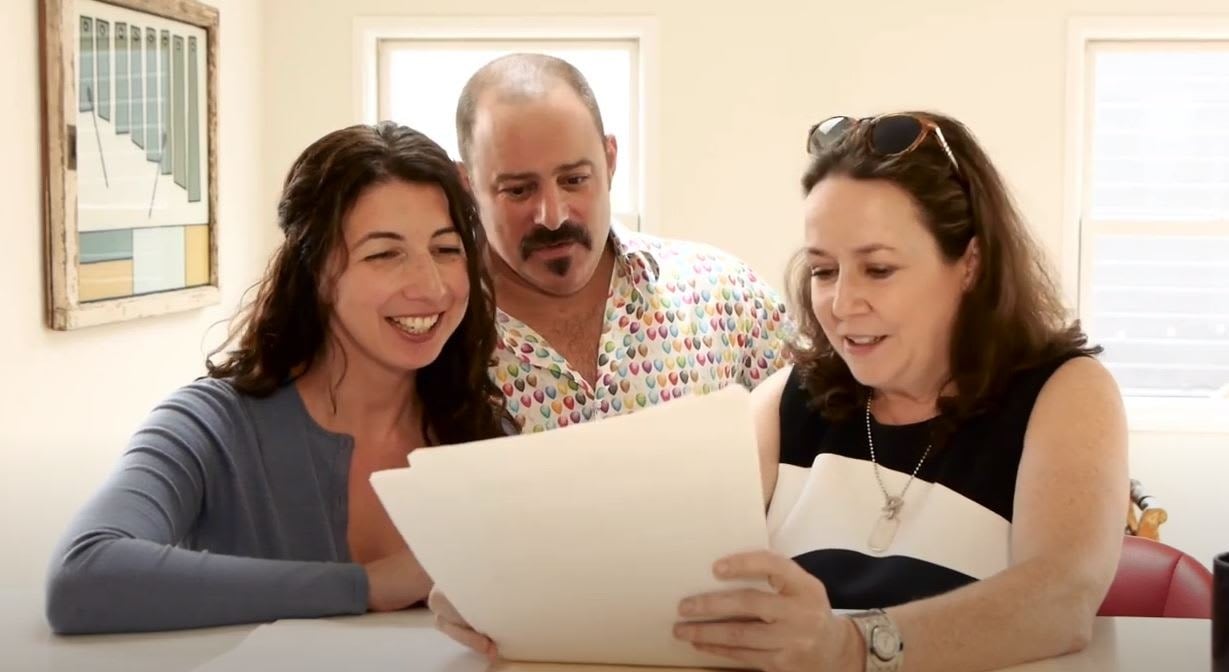

Jerry and Katia, Bonnie Spindler's clients, talk about how Bonnie made a difference for them when they were buying their home in San Francisco. Multiple offers, overbidding, non-contingent offers, inspections, contract negotiations, staging, and necessary repairs are just a few of the hurdles that have to be handled in the short time of a real estate transaction. Spindler is adept, after almost three decades in the business, at helping her clients get through the labyrinth of details to make a sound decision.
A lot has changed since the Victorian Era, so much so, that most people today don't even know what some of the ephemera is named. Fish scales? Gingerbread? Fretwork? What do they have to do with architecture? Spindler unravels the mysteries around Victoriana, the reason it exists, what it is called, and why it is no longer used.

Bonnie Spindler discusses how to prepare your home for sale. Are you planning on staying in your home while it is being marketed or do you plan on moving out and staging it? Each approach has its own set of challenges and "must-dos" to get top dollar for your home. Studies show that your home sells faster and for more money when it is staged. Staged homes tend to be less cluttered, but demonstrate a cozy and inviting lifestyle. If you are living in your home, it has to be kept clean and picked up and free from odors from cooking.
Bonnie has been in the business for over 30 years and knows what it takes to make your property legendary. Schedule an appointment today.
Open hours
Monday - Friday: 9am - 6pm (By appointment as well)
Address
2523 California St San Francisco, CA 94115 CA DRE# 01175723