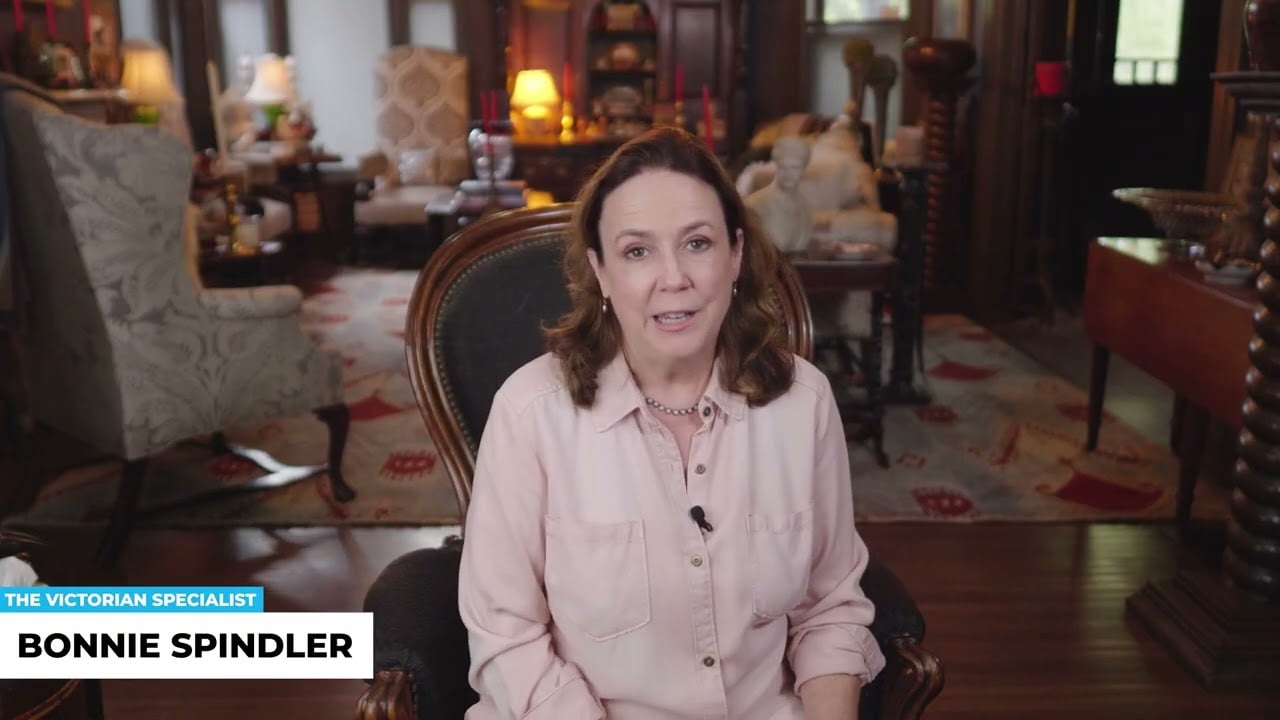
By Bonnie Spindler
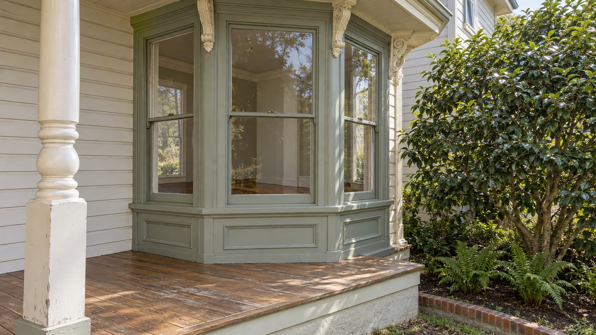
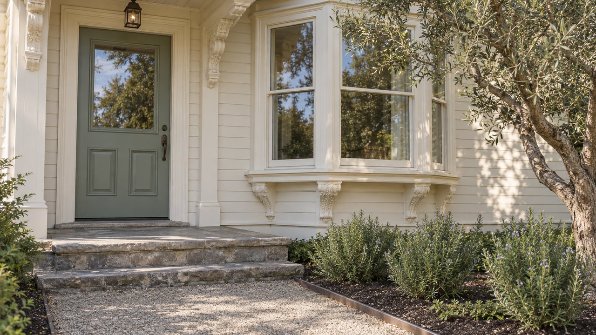
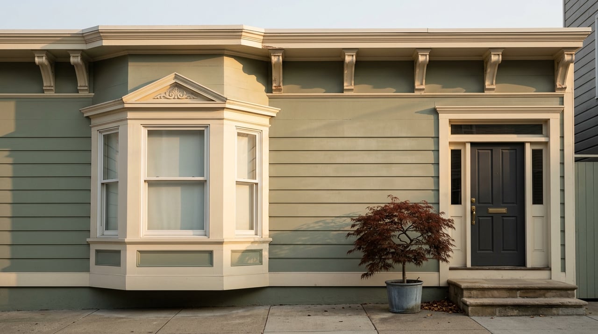
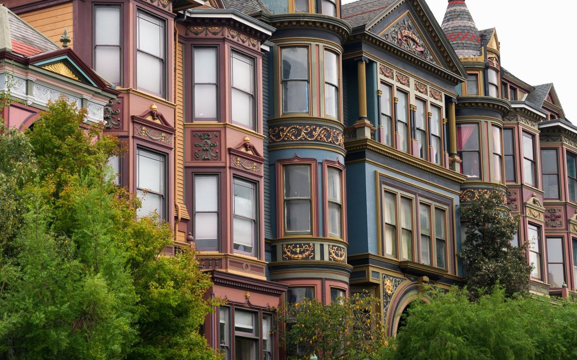
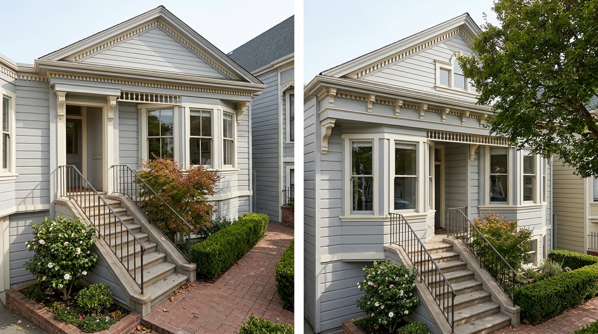
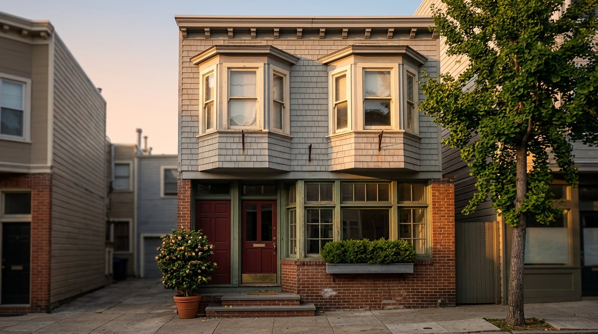
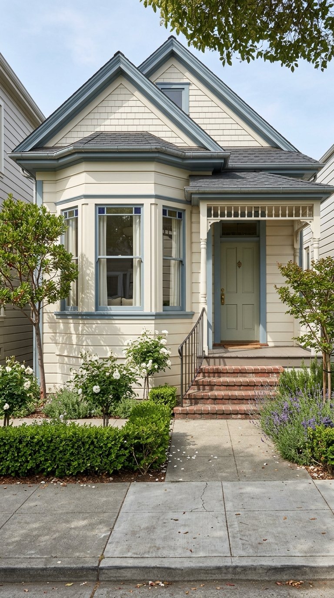
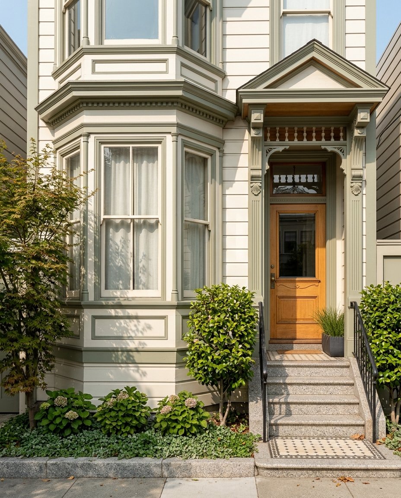
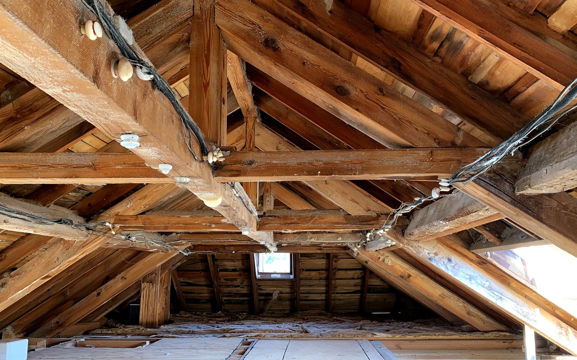
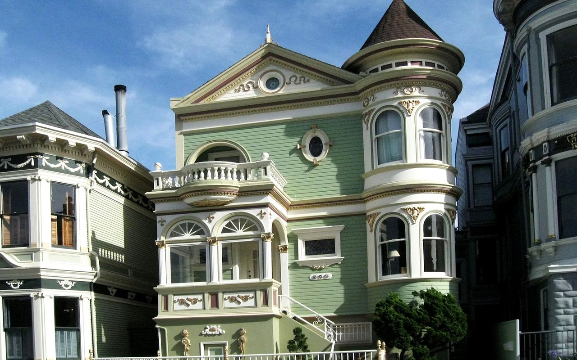
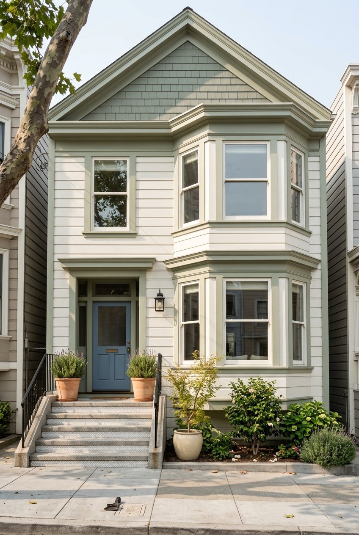
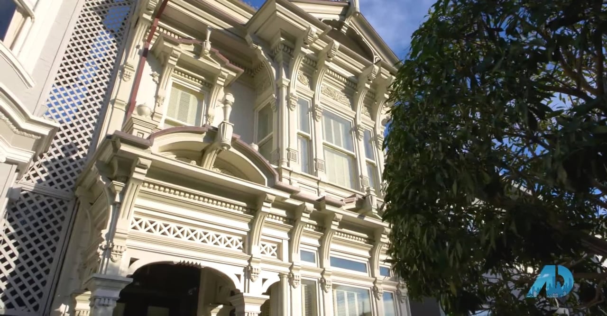
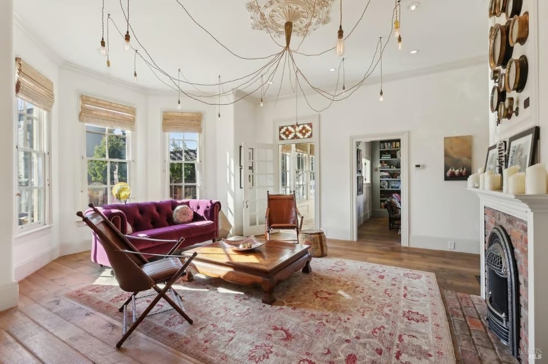
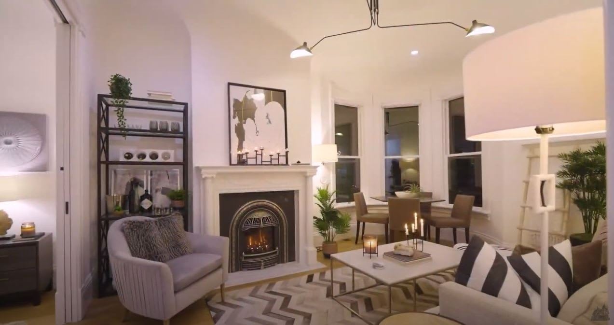
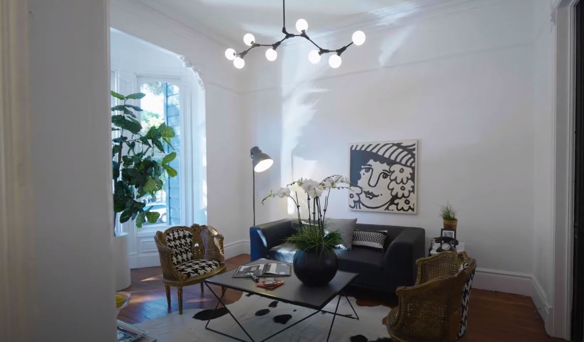
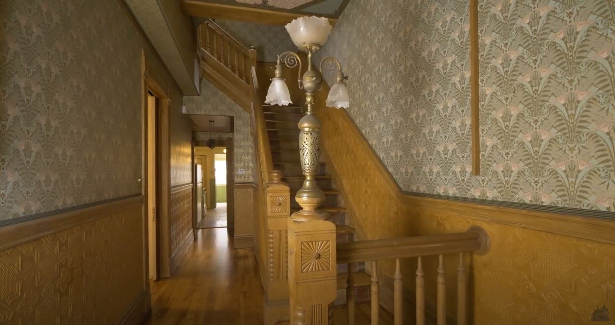
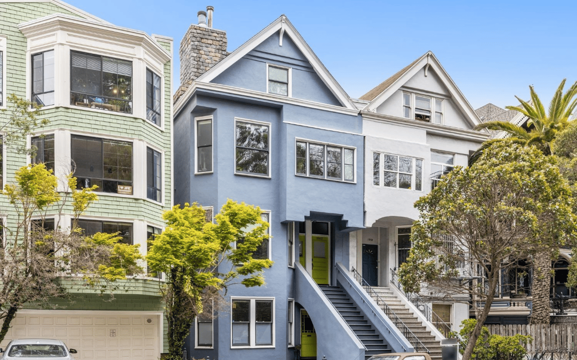
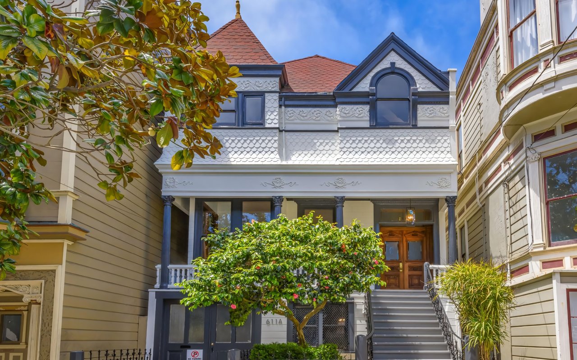
San Francisco's Victorian homes are admired for their exterior façades, interior millwork, gracious proportions, and connection to the city's unique architectural history. Yet beneath the decorative brackets, bay windows, and period interiors is a structural story equally important to a buyer.
These storied residences, built between the mid- to late 19th and early 20th centuries, predate modern seismic standards, with foundations that have often been repaired, reinforced, replaced, or altered over several generations. Insight into the various foundational elements found in the city's historic real estate, including pier-and-post, cripple wall, and soft story, helps buyers evaluate what may be the single most important part of the property, and instill confidence in the future performance and reliability of their historic purchase.
Key Takeaways
- Pier-and-post systems, raised foundations, and short cripple walls are common conditions in older San Francisco homes, although individual properties vary considerably.
- A cripple wall is the short framed section between a foundation and the first floor, while a soft story is a comparatively weak ground level with large openings.
- Previous seismic work can range from basic foundation bolting to a fully engineered retrofit.
- Hillside conditions, moisture, drainage, settlement, and soil type play an equally vital role in a foundation's stability.
- Buyers should rely on property-specific evaluation by qualified inspectors and structural engineers rather than assumptions based on a home's age or architectural style.
Pier-and-Post Foundations
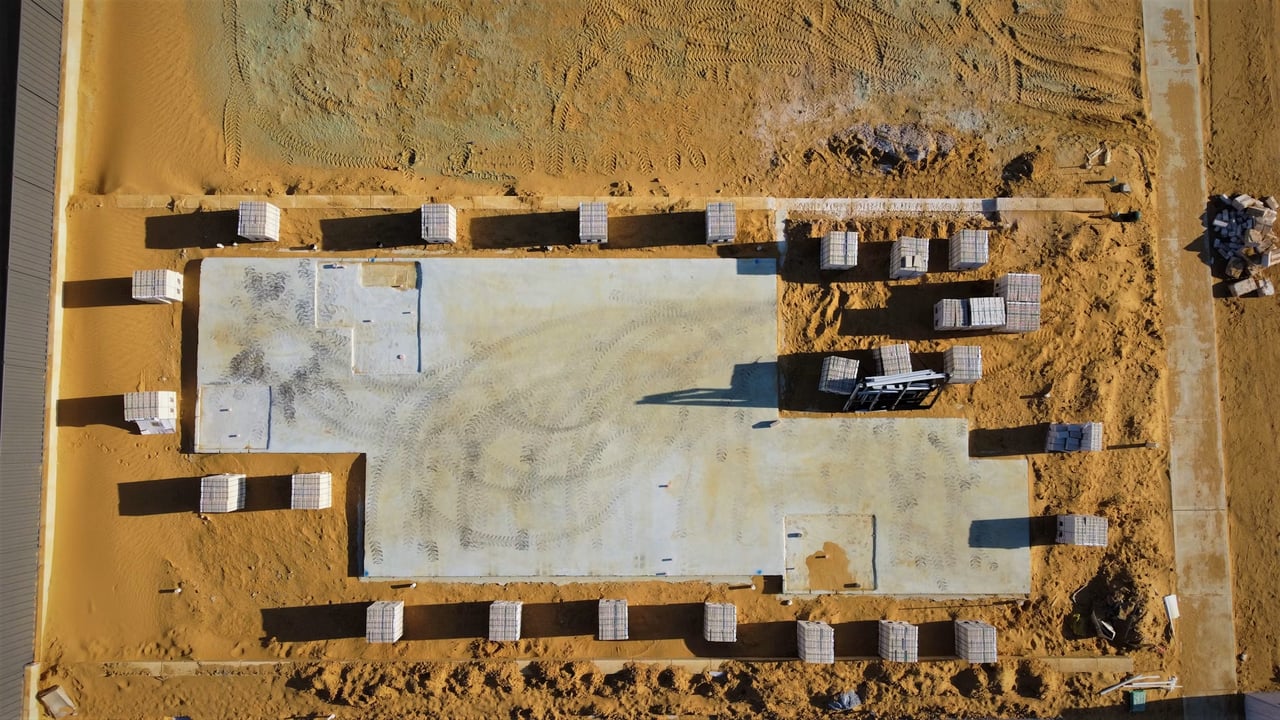
Pier-and-post construction offered early builders a practical way to support homes on uneven terrain without excavating and pouring a full continuous foundation. Variations of the system can still be found beneath older cottages, rear additions, hillside homes, and properties that have evolved through multiple construction phases.
- Beams beneath the house are supported by a series of individual posts resting on piers or footings. The arrangement may create a crawlspace and can adapt well to a sloping lot.
- Older posts may be inadequately anchored, deteriorated by moisture, unevenly spaced, or resting on footings that would not satisfy present-day standards. Connections between the framing, posts, and soil may also be limited.
- Depending on the property, work can include replacing damaged posts, improving footings and connections, adding lateral bracing, or constructing sections of new concrete foundation.
The presence of piers and posts does not automatically make a property unsafe or undesirable. The more useful questions are whether the system is stable, properly connected, protected from moisture, and appropriate for the home and site it supports.
Cripple Walls and Raised Foundations
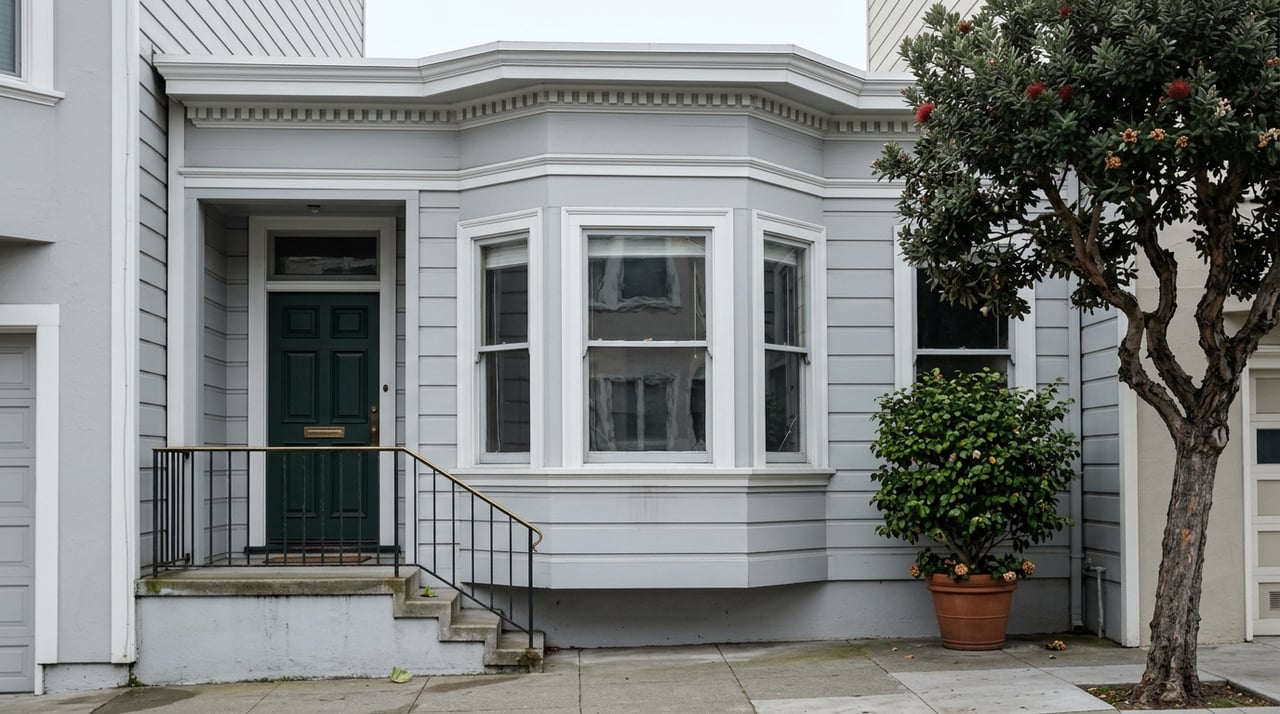
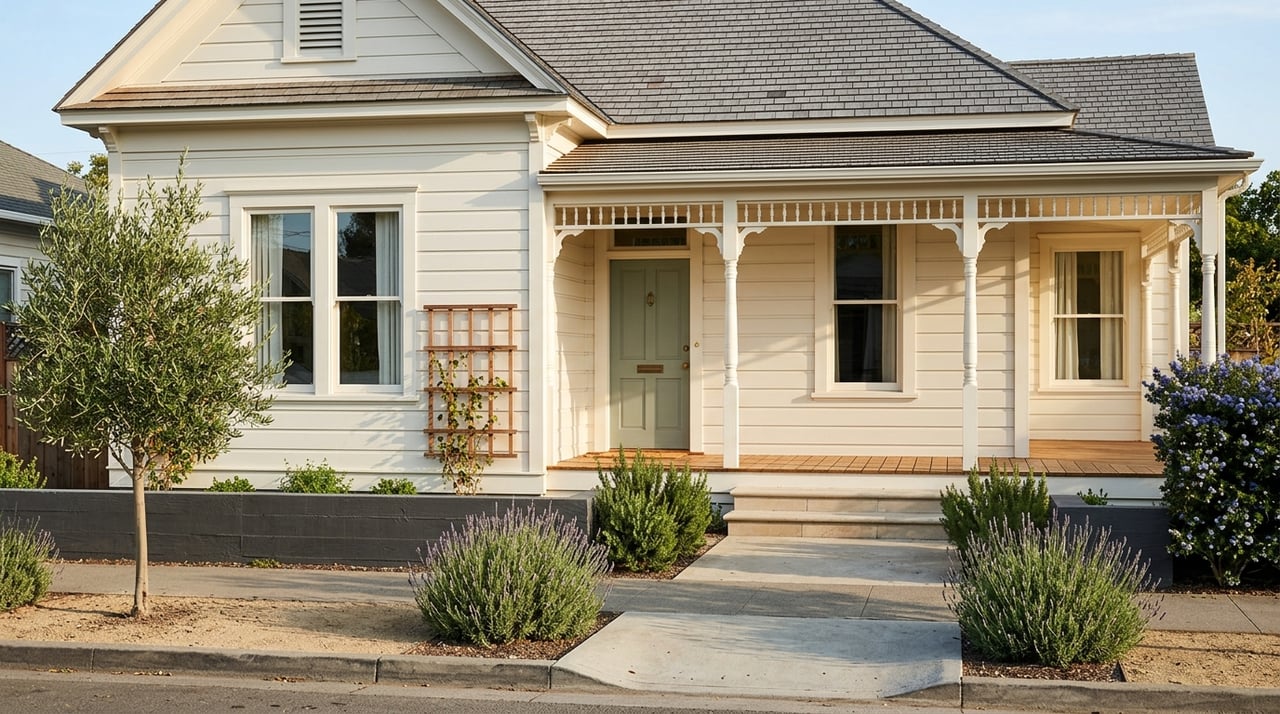
A cripple wall is a short wood-framed wall between the top of a foundation and the first-floor framing. It commonly appears where a house is elevated above grade to create a crawlspace, accommodate a slope, or separate the living level from the soil below.
- An unbraced cripple wall can bend or move laterally during strong shaking. If the framing is also poorly attached to the foundation, the house may shift substantially at the crawlspace level.
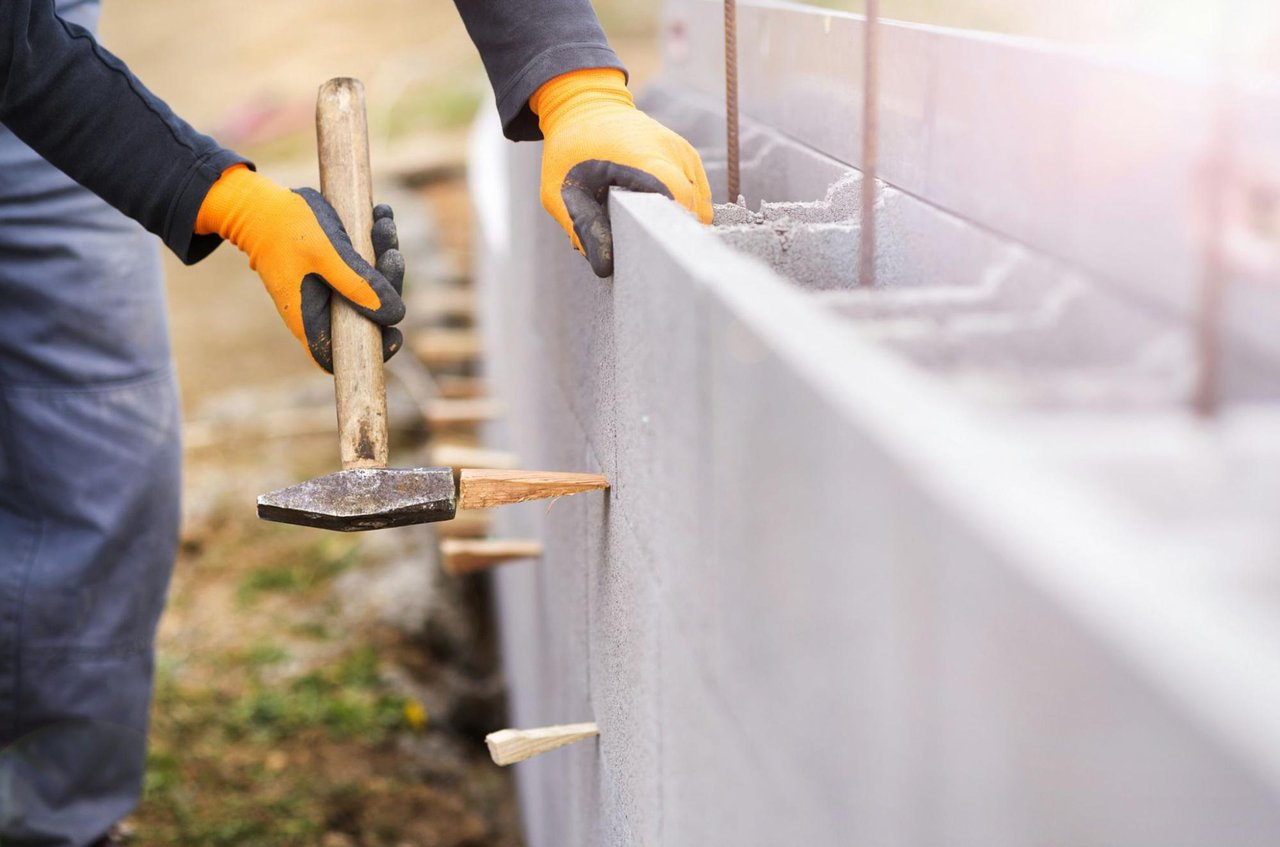
- A typical brace-and-bolt project may involve anchoring the wood framing to the concrete foundation and reinforcing the cripple walls with structural plywood or similar approved sheathing.
- Not every older home can be addressed through a standard brace-and-bolt approach. Tall cripple walls, hillside sites, masonry foundations, earlier additions, and irregular floor plans may call for an engineered solution.
This is why buyers should not treat "bolted foundation" as a complete description of a home's seismic condition. Bolting may be one valuable component, but the quality, scope, age, and documentation of the work all matter.
Soft Stories
Soft story describes a type of construction where a ground-level floor has substantially less lateral strength or stiffness than the floors above it. In San Francisco, the condition is often associated with garages, storefronts, open parking areas, or broad window and door openings at street level.
- Large garage doors leave less solid wall area available to resist side-to-side movement. In an earthquake, the much weaker first level may buckle and collapse under the weight of the more rigid upper floors.
- Soft-story conditions are commonly discussed in connection with multifamily buildings, but single-family homes can also have vulnerable garage levels or extensively opened lower floors.
- Depending on the structure, retrofits may use engineered shear walls, vertical steel moment frames, horizontal beams or collectors, new foundations, or a combination of structural elements.
Though San Francisco's mandatory soft-story program applies to older wood-frame multifamily buildings, it does not necessarily mean every Victorian home with a garage was covered. Buyers should confirm the building's classification, permit history, and actual scope of work.
Evaluating a Historic Home Before You Buy
San Francisco's steep terrain, varied geology, and long history of remodeling make it important to look beyond the foundation type alone. Due diligence should be thoughtful rather than alarmist: many older homes have stood through decades of weather and seismic activity and may have benefited from substantial structural improvements.
- Low-lying areas containing artificial fill may be more susceptible to amplified shaking and liquefaction, similar to what occurred in the Marina District during the 1989 Loma Prieta earthquake. But water and runoff can also contribute to settlement, erosion, and wood deterioration.
- Historic homes often feature a bevy of foundational conditions, from original masonry to later concrete or pier supports, and further additions, remodels, and retrofits. Review permits, plans, engineering documents, invoices, disclosures, and photographs to understand how these elements connect and what work has been completed.
- A general inspection can identify visible warning signs, but a structural engineer can assess foundations, retaining conditions, lateral systems, load paths, and earlier alterations.
A beautifully maintained interior reveals little about what lies below it. Affording both the ground and foundation a home sits on the same measured attention as everything else above, provides a clearer understanding of cost, risk, insurability, and long-term stewardship.
FAQs
Is a pier-and-post foundation automatically a problem?
No. Pier-and-post construction can perform adequately when the footings, posts, beams, connections, drainage, and soil conditions are sound. Concerns arise when components are deteriorated, inadequately anchored, unevenly supported, or poorly integrated with later construction.
What does it mean when a listing says a home has been seismically retrofitted?
The phrase can describe very different levels of work. It might refer to foundation bolts, cripple-wall bracing, garage reinforcement, new concrete foundations, or a broader engineered project. Buyers should ask for permits, plans, invoices, and a clear explanation of what was actually completed.
Does San Francisco's soft-story program cover single-family Victorian homes?
The mandatory city program was directed toward qualifying older wood-frame multifamily buildings, not every historic residence with a garage or open lower level. A single-family home can still have a soft or weak story, however, and may benefit from a property-specific engineering evaluation.
Discover San Francisco's Victorian Heritage
If you're interested in learning more about San Francisco's tapestry of historic homes, contact me, Bonnie Spindler, The Victorian Specialist, today to start a one-of-a-kind journey into the city's richly layered residential history. As a past president of The Victorian Alliance of San Francisco and SFGate's Top Real Estate Agent in The Bay Area in 2025, allow my extensive knowledge and unmistakable passion for pre-1926 architecture to help you navigate the path to many of San Francisco's most treasured, sought-after properties.