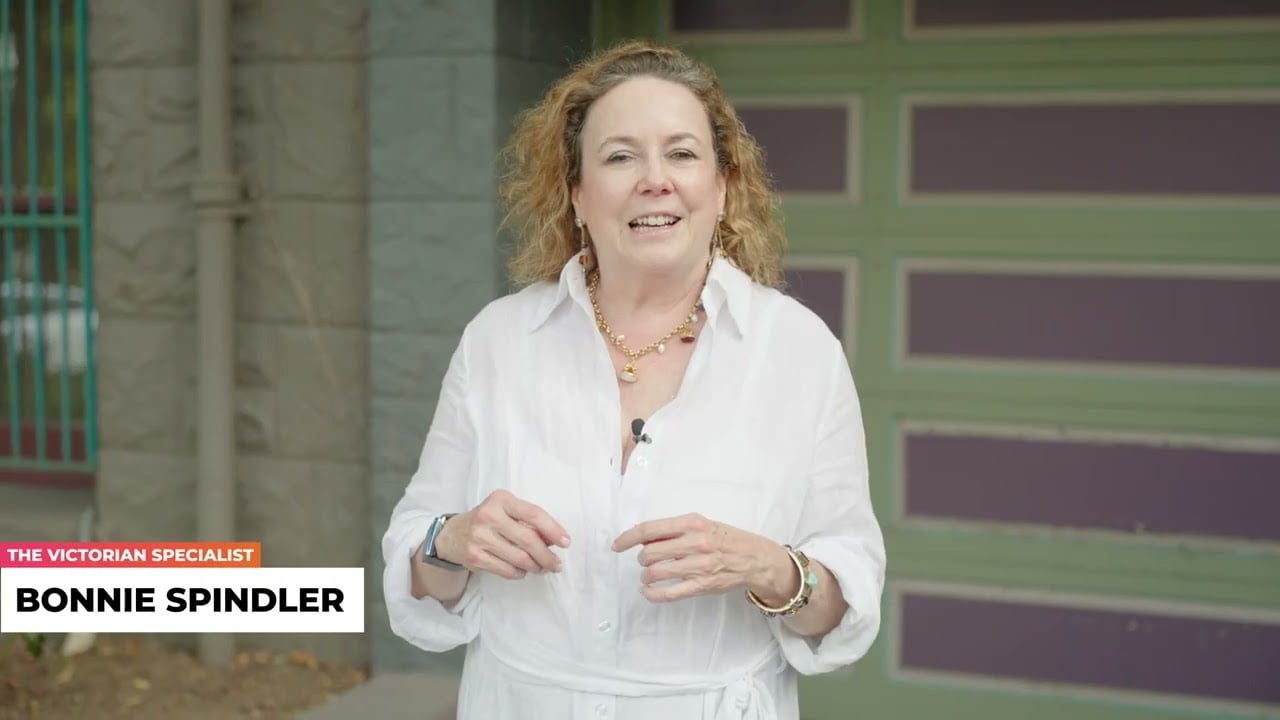
By Bonnie Spindler
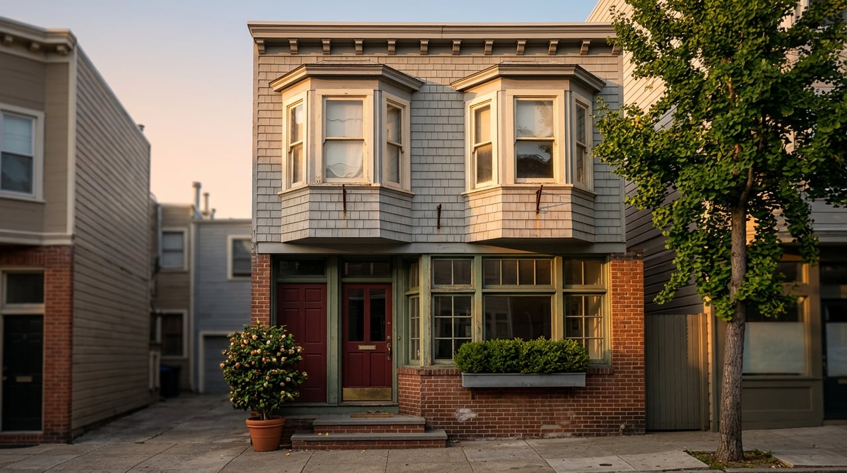
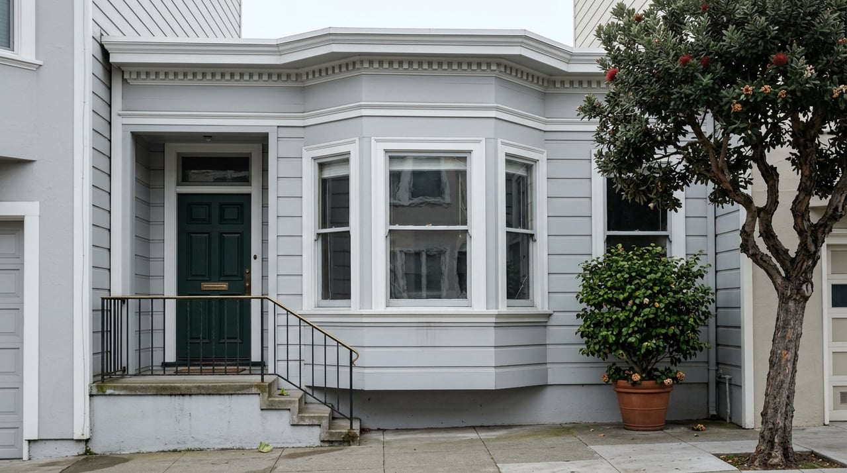
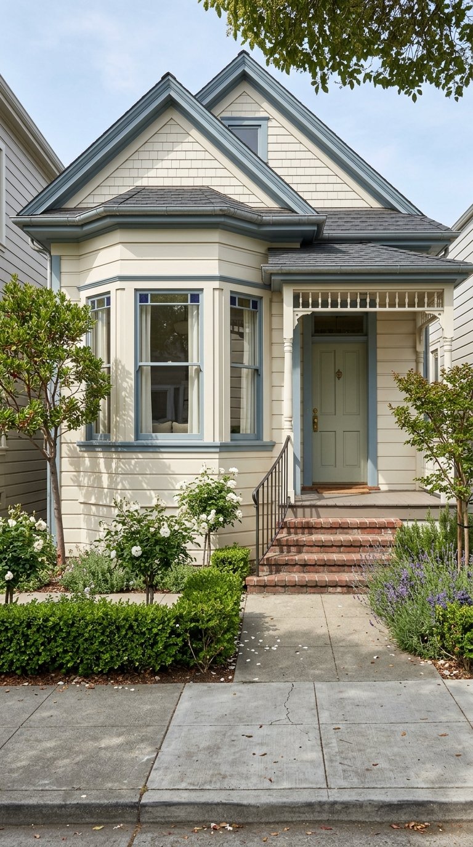
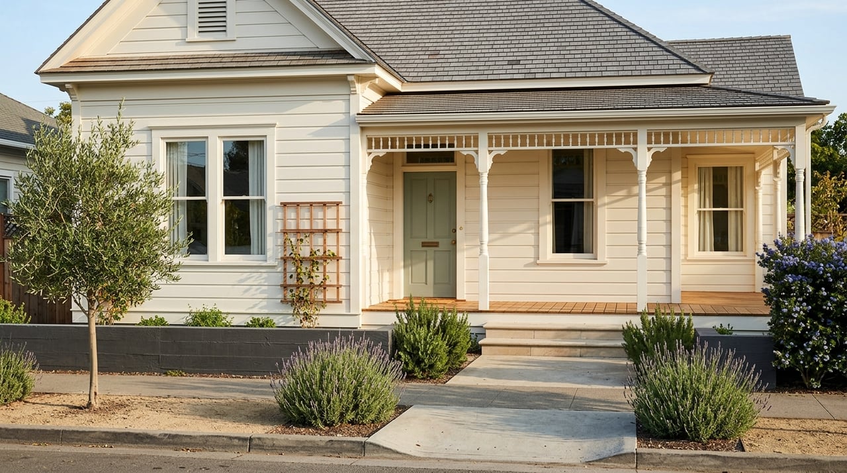
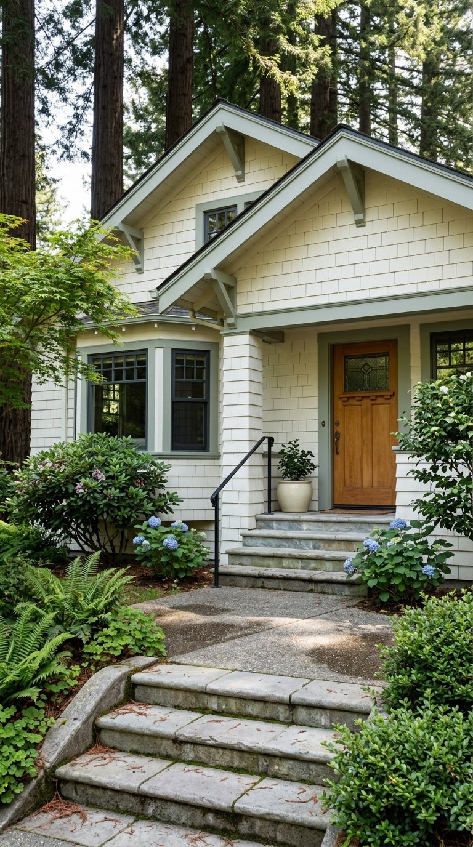
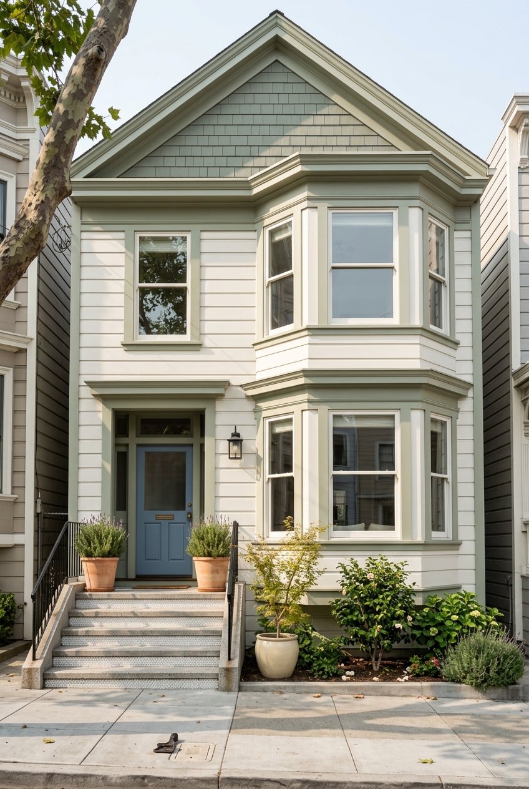
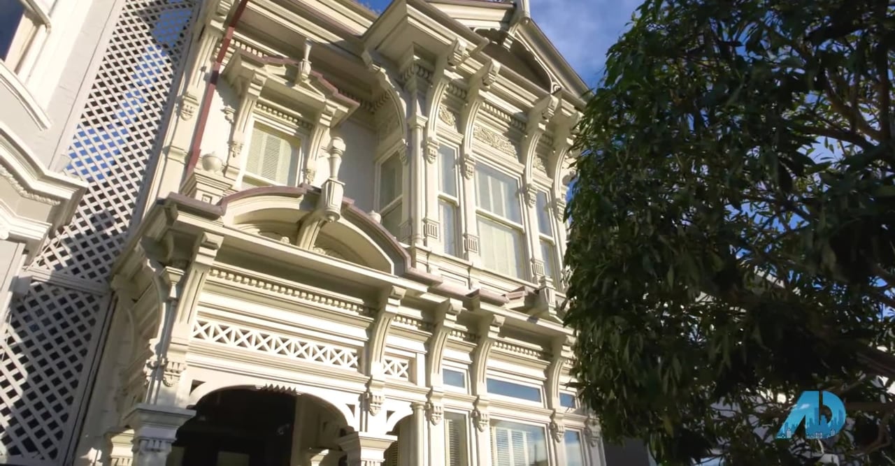
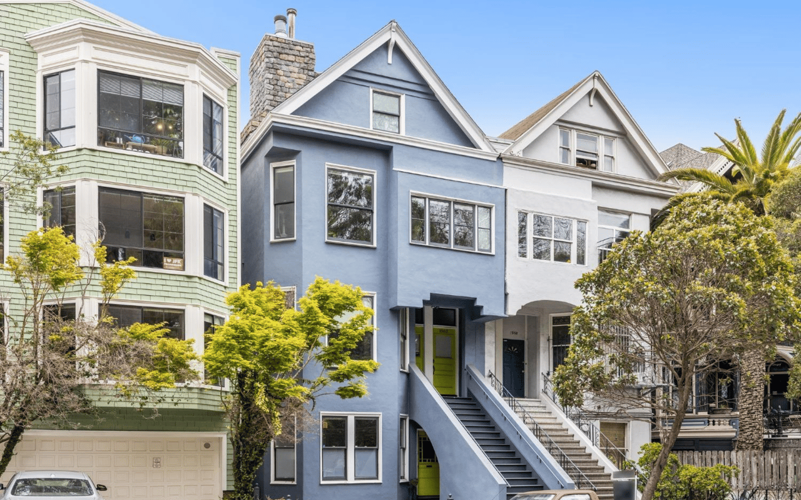
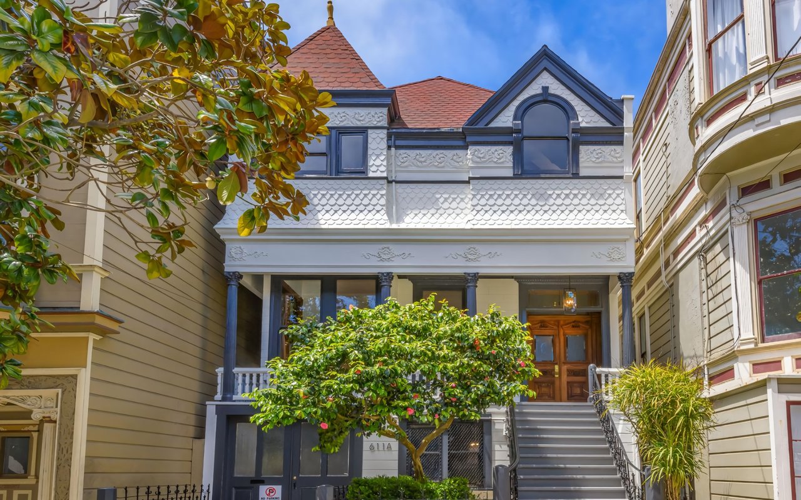
Historic homes in San Francisco have survived more than a century of earthquakes, renovations, changing building codes, and shifting ideas about residential preservation. While the longevity is impressive, age alone does not tell a buyer how well a property is prepared for the future. Some homes have undergone comprehensive structural work, while others may have only basic foundation bolts or no meaningful seismic improvements at all. For buyers seeking out the city's historic architecture, understanding the foundation type, the weakness being addressed, and the likely seismic retrofit cost is an essential part of evaluating the property.
Key Takeaways
- A basic foundation-bolting and cripple-wall retrofit is far less involved than strengthening a soft story, hillside foundation, or house supported by piers and posts.
- Standard brace-and-bolt projects typically cost an average of $5,000, while complex San Francisco homes can cost considerably more.
- Soft-story costs vary widely depending on whether the property is a single-family home over a garage or a larger multifamily building requiring engineered steel reinforcement.
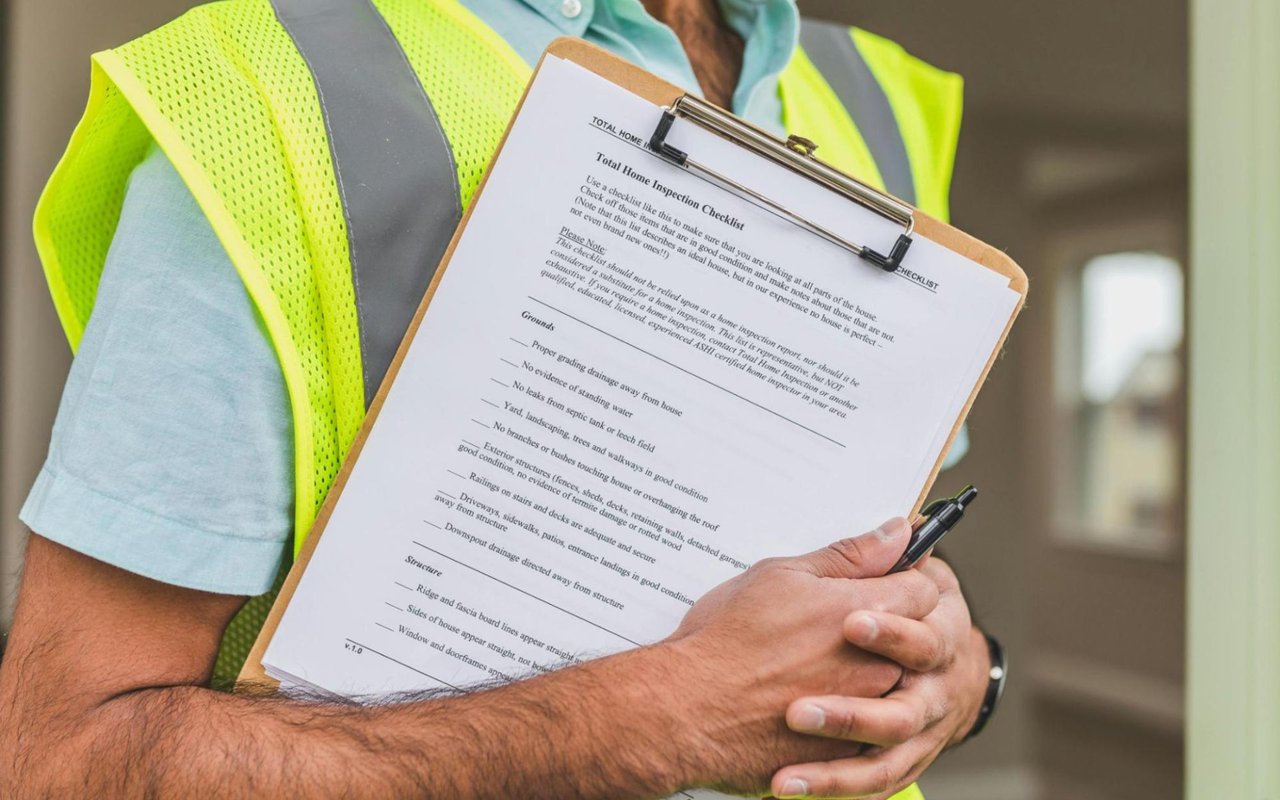
- The word "retrofitted" is not specific enough for due diligence. Buyers should review permits, plans, invoices, and the precise scope of completed work.
Start with the Home's Foundation and Lower-Level Construction
The first step to address retrofitting needs, if any, is identifying what supports the house and how the living areas connect to that support. San Francisco's older homes often contain several generations of construction, particularly where garages, additions, basements, and lower-level rooms were created later.
- Raised concrete foundation with cripple walls: Many wood-frame homes have a short framed wall between the concrete foundation and first floor. Without proper bracing and anchoring, the house can shift or rack during strong shaking.
- Pier-and-post construction: Piers and posts may support older cottages, additions, hillside homes, and irregular structures. Their condition, footings, beams, bracing, and connections all affect performance.
- Garage or open lower level: A broad garage door, open parking area, or heavily altered ground floor may create a soft or weak story beneath the living space.
A property may have a perimeter foundation at the front, pier supports beneath a rear addition, and a large garage opening. This mix often warrants a structural engineering review after the initial visual inspection.
Cripple-Wall Retrofitting and Foundation Bolting
For many older single-family homes with raised foundations, the most familiar earthquake improvement is a brace-and-bolt retrofit.
- Foundation bolting: Anchor bolts or approved foundation plates connect the wood framing to the concrete foundation, reducing the risk that the structure will slide.
- Cripple-wall bracing: Structural plywood reinforces the short crawlspace walls so they can resist lateral movement more effectively.
- Improved load path: Additional connectors help transfer earthquake forces through the framing and into the foundation instead of concentrating them at weak connections.
A standard raised-foundation retrofit can run as low as $3,000 or as high as $7,000 to $10,000. Restricted access, tall cripple walls, deteriorated concrete, masonry foundations, earlier alterations, and larger building footprints can increase the total.
Understanding Soft-Story Retrofit Costs
A soft story is a comparatively weak ground floor beneath a more rigid structure. In San Francisco, it is often associated with large garage openings, storefronts, tuck-under parking, or extensively altered lower levels.
- Single-family homes over garages: These may require reinforced walls, shear panels, hold-downs, foundation improvements, steel columns, or another structural system around the opening.
- Larger multifamily buildings: Apartment buildings may need vertical steel moment frames, new concrete footings, horizontal collectors, and shear walls, along with coordination around occupants and utilities.
- Hillside and irregular homes: A garage beneath living space on a slope may require customized analysis because both the open lower level and uneven site conditions affect the design.
Typical single-family soft-story projects cost roughly $15,000 to $25,000, with some exceeding $30,000. Buyers should also not apply single-family estimates to multifamily or mixed-use properties. Given the very specific needs, retrofitting these unique properties may run upwards of $100,000 or more.
Pier-and-Post and Hillside Homes
Pier-and-post and hillside homes do not have one universal retrofit package. Performance depends on a host of conditions, including footings, connections, lateral bracing, slope, drainage, retaining conditions, and how the upper house connects to its supports.
- Posts and connections may need replacement: Deteriorated posts, undersized footings, and loose connections may need rebuilding rather than simple reinforcement.
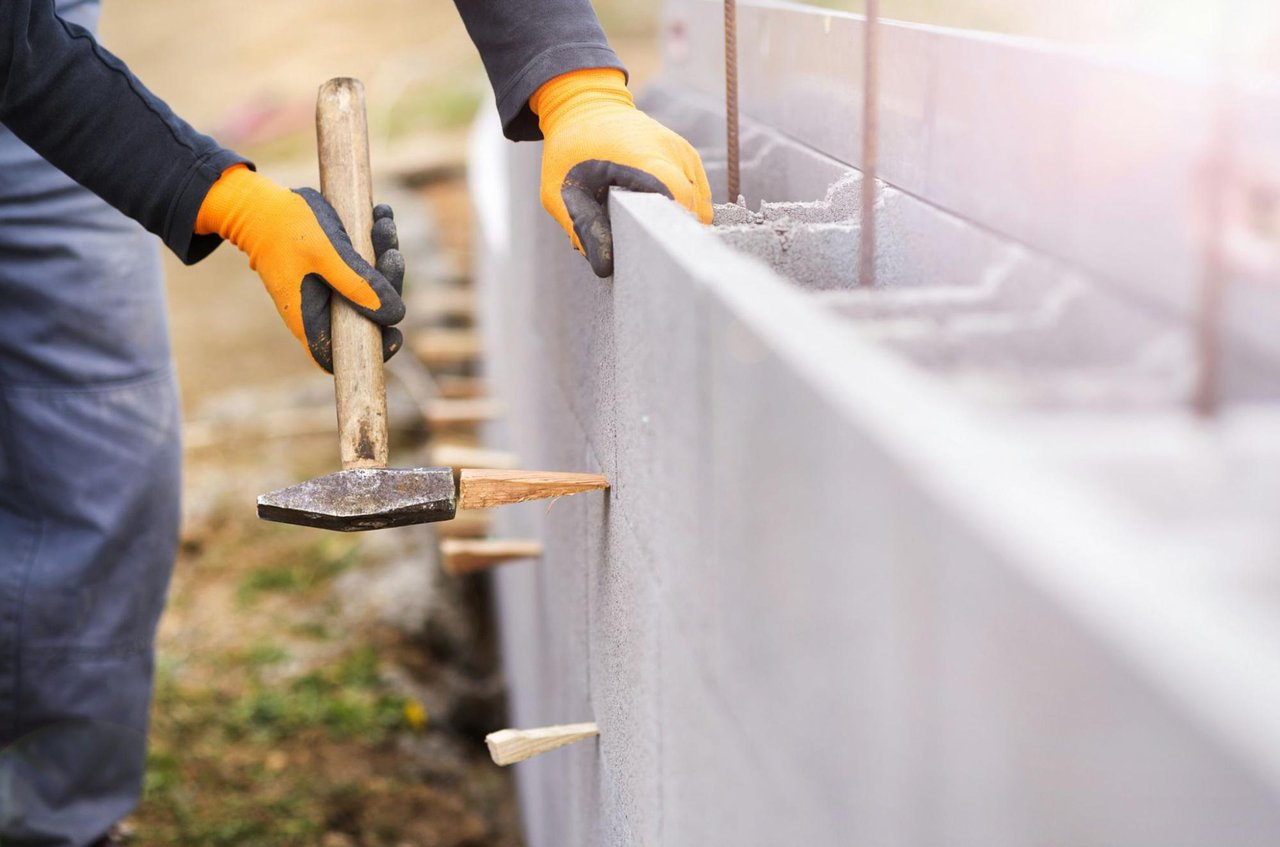
- New concrete work may be required: Some projects involve new piers, grade beams, foundation walls, hold-downs, or localized foundation replacement.
- Soil and slope can affect the design: Settlement, landslide exposure, drainage problems, and major retaining walls may call for geotechnical review.
These projects often cost substantially more than a standard cripple-wall retrofit. Once custom engineering and significant concrete or steel work are involved, general online estimates become much less useful.
What Else Should Buyers Consider?
Structural construction is only one part of the total retrofit cost.
- Engineering and assessment: A consultation may be relatively modest, while a complete set of structural plans for a hillside property, mixed foundation, or soft story can be considerably more involved.
- Permits and city review: Engineered work may require permit fees, plan review, inspections, and revisions.
- Restoration and related work: Opening finished walls, relocating utilities, protecting built-ins, and restoring a finished garage can add significant costs.
The more opulent a historic home, the greater the architectural premium it may carry as construction must preserve plaster, millwork, tile, or stone. It's worth digging deeper into an estimate and asking what it specifically covers. Is it only structural work or also design, permitting, temporary support, utility work, finish restoration, and contingencies?
FAQs
How much does an earthquake retrofit cost in San Francisco?
A brace-and-bolt retrofit often averages $5,000. A single-family soft-story project may cost upwards of $25,000 or more, while hillside and multifamily work can be substantially higher. Property-specific plans and bids are the only reliable basis for a budget.
Is foundation bolting enough for an older Victorian?
Sometimes, but it is often only part of the solution. Cripple walls may need bracing, while garage openings, masonry foundations, hillside supports, deteriorated framing, and additions can create weaknesses that bolts alone do not address.
How can I verify a soft-story retrofit?
Review the approved permit, structural plans, inspection record, and final sign-off. An engineer can compare those documents with visible construction and determine whether later alterations affected the work. Multifamily buyers should also verify the building's status under San Francisco's mandatory program.
Discover San Francisco's Victorian Heritage
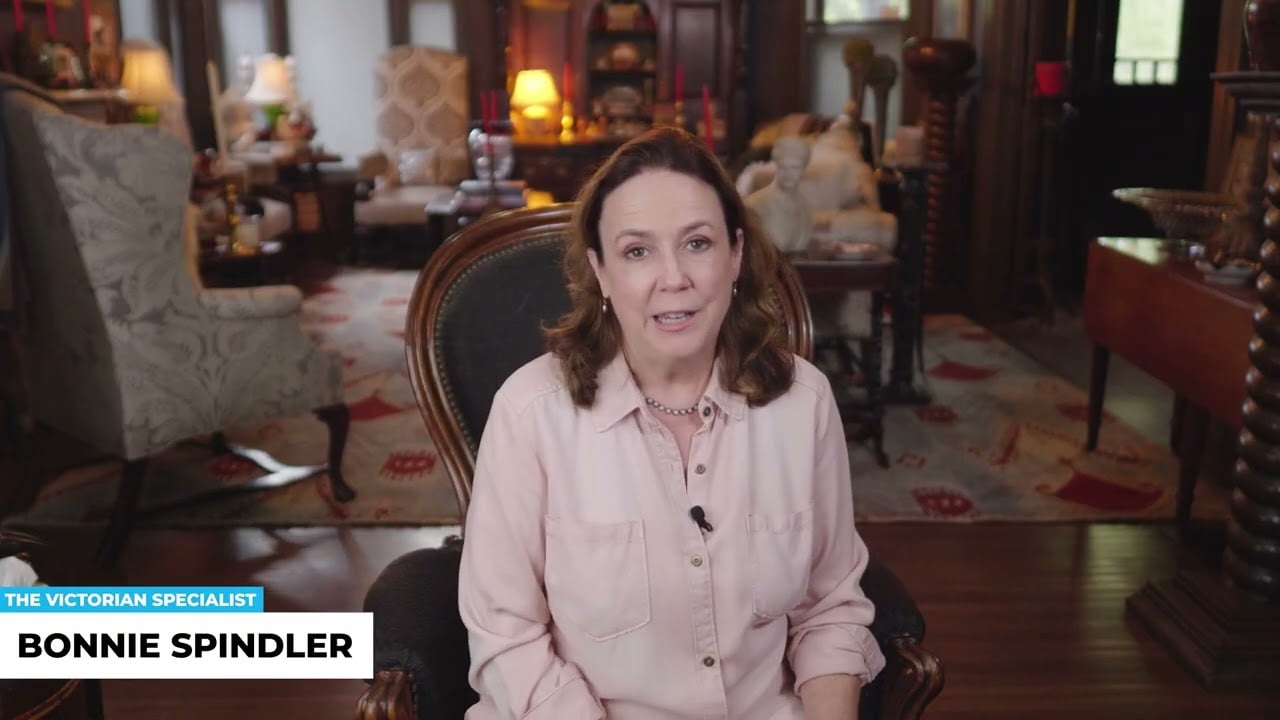
If you're interested in learning more about San Francisco's tapestry of historic homes, contact me, Bonnie Spindler, The Victorian Specialist, today to start a one-of-a-kind journey into the city's richly layered residential history. As a past president of The Victorian Alliance of San Francisco and SFGate's Top Real Estate Agent in The Bay Area in 2025, allow my extensive knowledge and unmistakable passion for pre-1926 architecture to help you navigate the path to many of San Francisco's most treasured, sought-after properties.