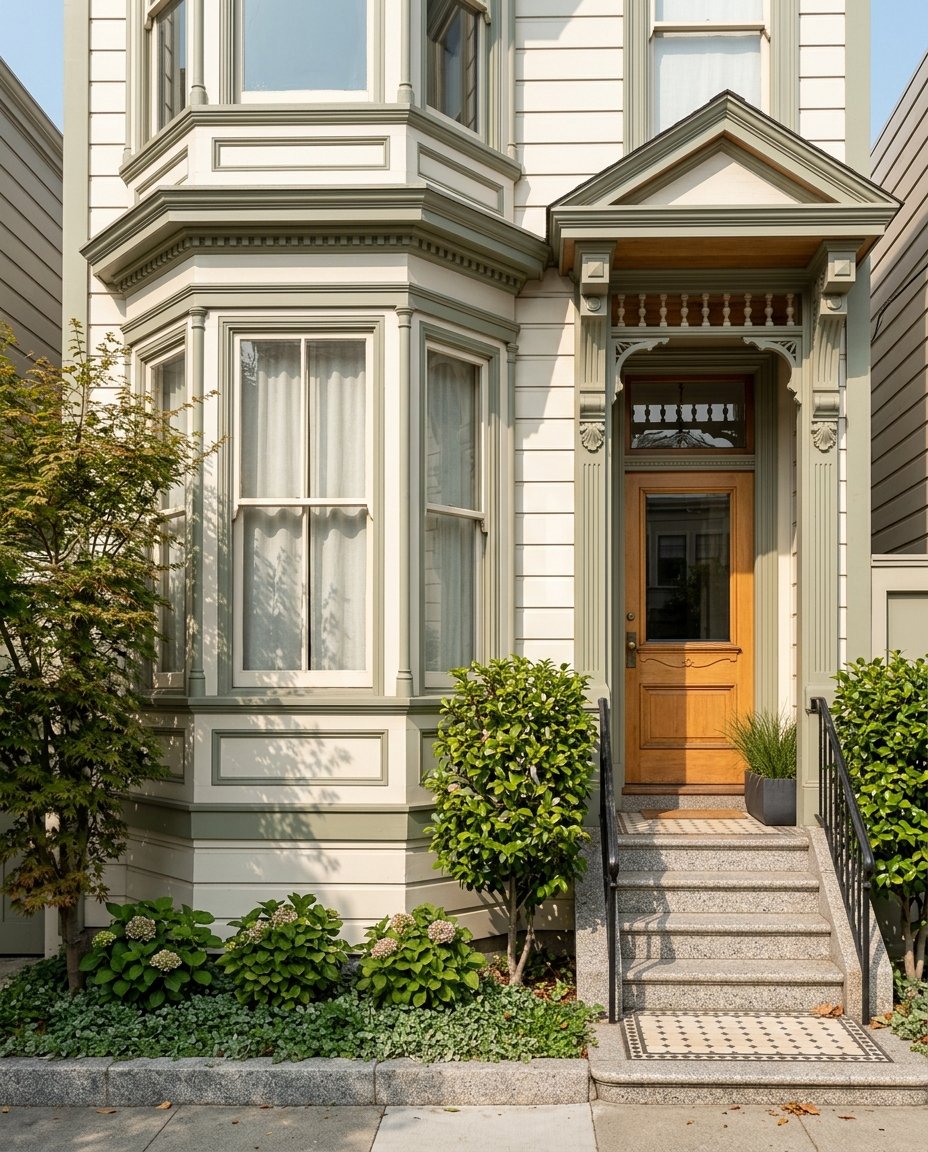
Petaluma's City Council holds a public hearing on Monday, November 9, 2026, on the first round of zoning changes meant to carry out the new General Plan. The package includes one line that matters a lot to anyone buying an older house here. A housing project of ten or fewer units would no longer go through site plan and architectural review, unless the property is a designated landmark site, sits inside a designated historic district, or falls under the city's hillside rules.
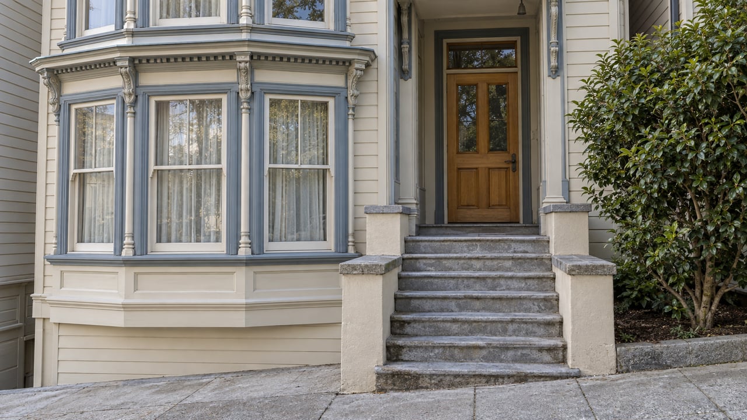
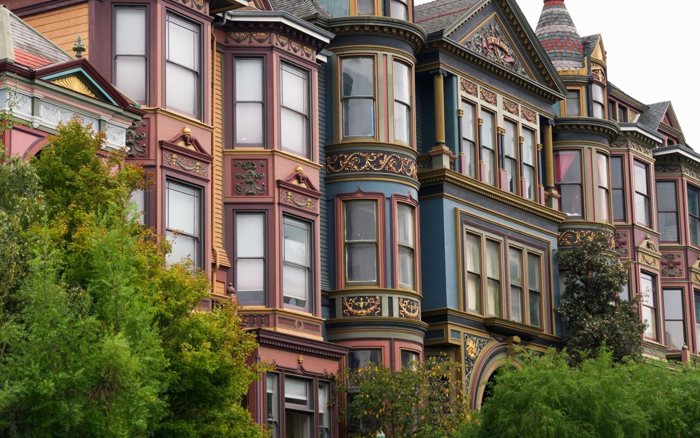
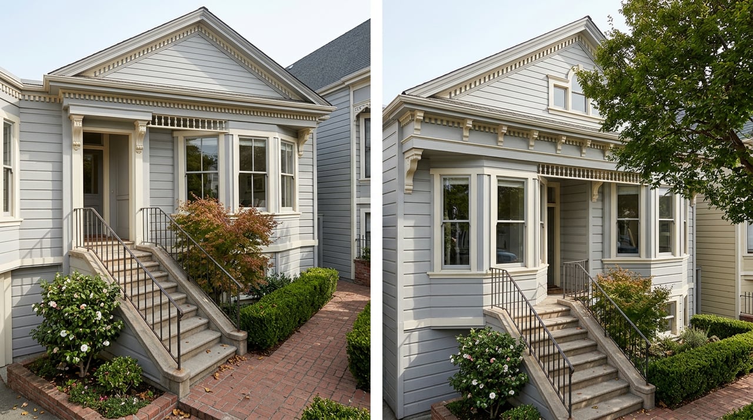
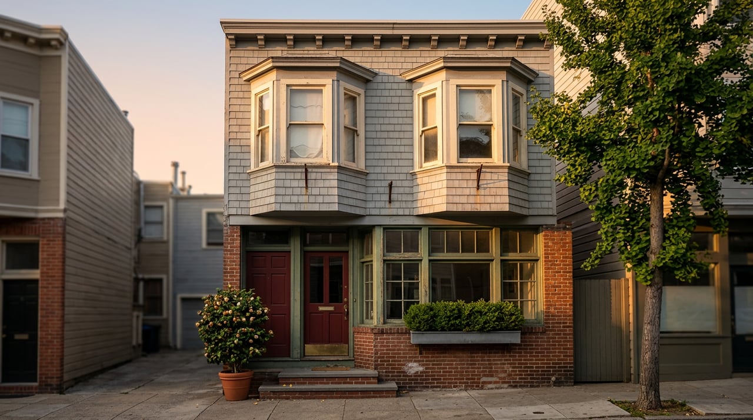
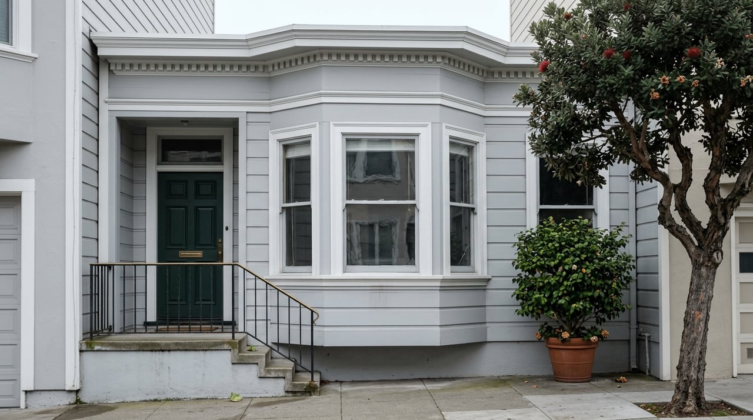
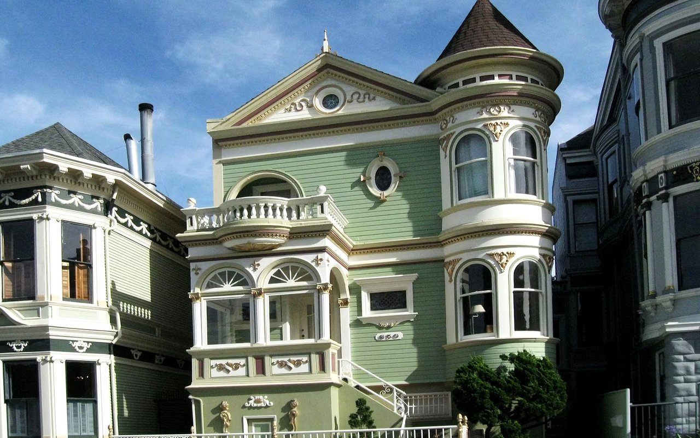
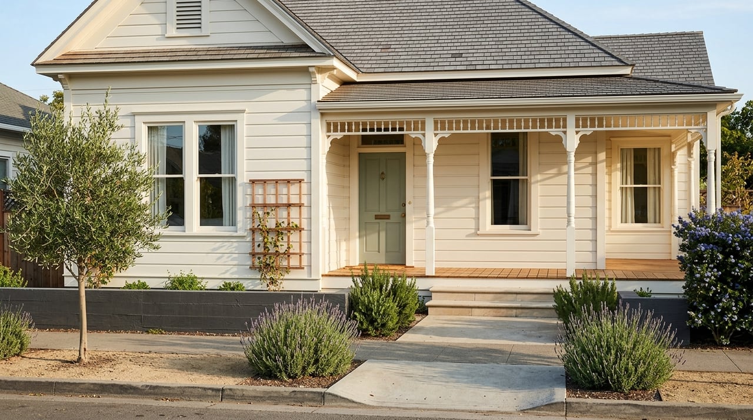
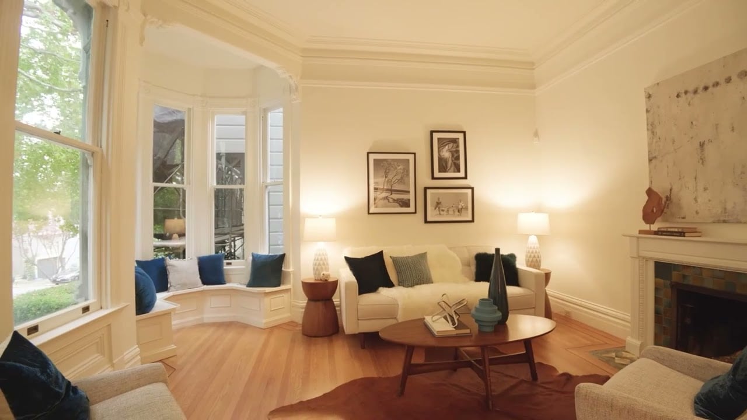
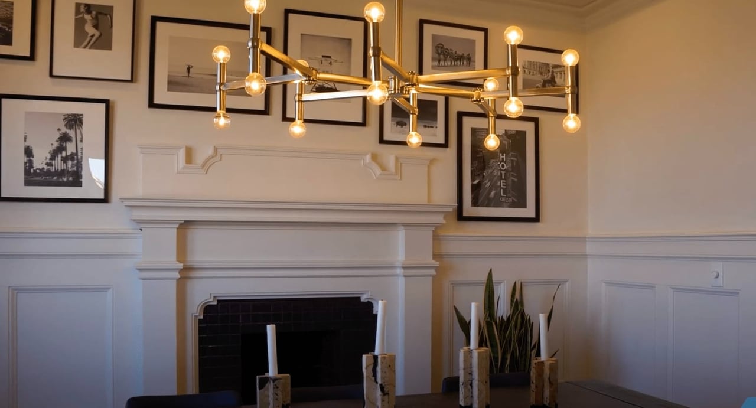
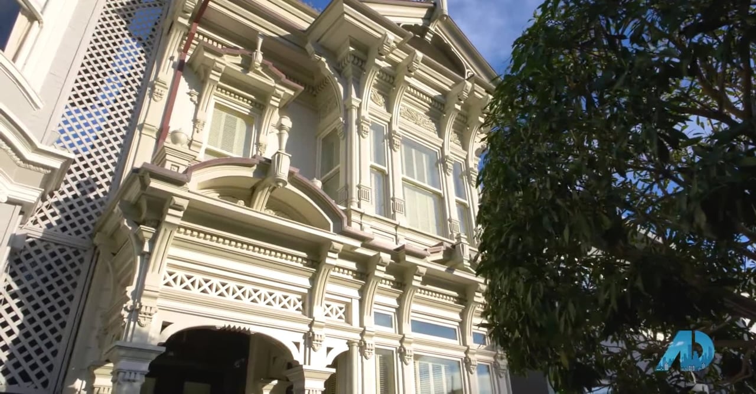
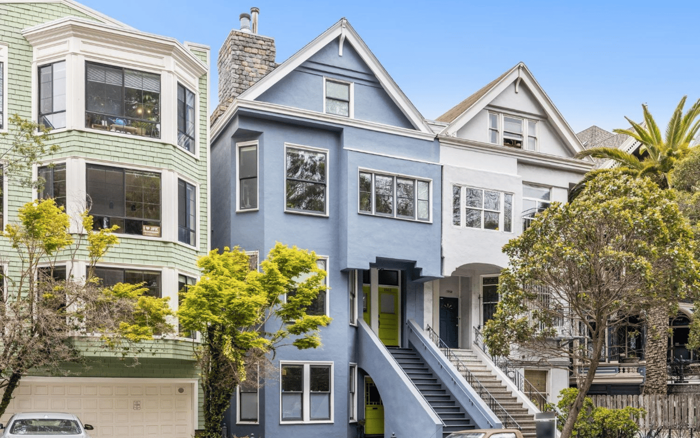
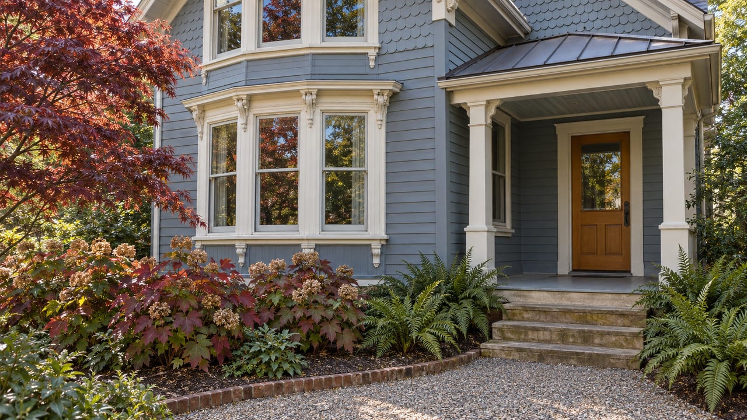
So two Victorians a few blocks apart could soon be treated very differently. If the Council adopts the package as recommended, a small project on a lot outside a district gets checked against written objective standards and approved by staff. A similar project inside the Oakhill-Brewster district stays in the discretionary review process Petaluma has used for years. That makes the district boundary a line between two approval systems, and it's worth knowing which side a house sits on before you write an offer.
The Sentence in the Staff Report That Draws the Line
The September 2026 Planning Commission staff report describes the exemption this way:
"a project of ten or fewer dwelling units that is not on a designated landmark site, within a designated historic district, or subject to Chapter 16, Hillside Protection. An exempt project is not referred to the Planning Commission and is not noticed."
An exempt project would instead have to meet the city's objective design standards and every other objective standard in the code. The Community Development Director checks compliance before a building permit is issued, and the review is ministerial, meaning staff check the plans against written rules and no discretionary findings or conditions are added. The exemption doesn't cover land divisions. A project that splits a lot still goes through the subdivision process.
The number ten was chosen on purpose. In August the Planning Commission suggested fifteen units. Staff recommended holding at ten for now because the protections a fifteen-unit line would need, such as exclusions for wetlands and sensitive habitat, haven't been drafted yet. Ten is also where state law draws its own line: SB 684 and SB 1123 require ministerial approval for qualifying housing developments of ten or fewer units.
What Each Side of the Line Looks Like
Petaluma has four locally designated historic districts: the Petaluma Commercial Historic District, the "A" Street Historic District, the Oakhill-Brewster Historic District and the small Upham Street district. The commercial district, listed on the National Register in 1995, is roughly bounded by Prospect Street, D Street, the Petaluma River, and Kentucky and Fourth Streets. The city describes Oakhill-Brewster as north and west of downtown and "A" Street as south and east of it.
Inside those districts, the rules in Chapter 15 of Petaluma's zoning ordinance still apply in full:
| Inside a designated historic district | Outside a district | |
|---|---|---|
| Small housing project of 10 or fewer units, as proposed | Stays in site plan and architectural review | Ministerial check against objective standards |
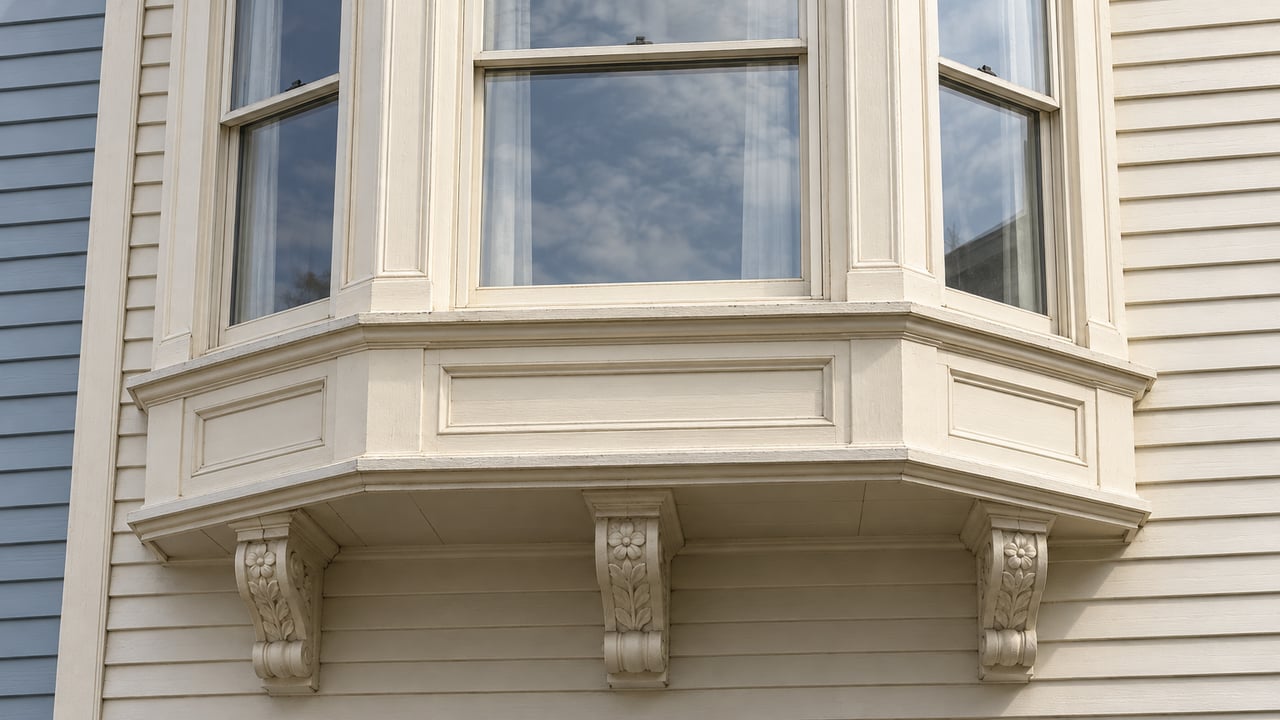
| Exterior alterations | Historic review, covering windows, doors, signs, paint color changes, landscaping and mechanical equipment | No automatic district review, though the Director can refer a potentially significant property to the HCPC |
| Minor work such as repainting in the same color | Administrative review | Standard permits |
| City fee for an addition or remodel | $1,471 base fee plus time and materials | Standard fees |
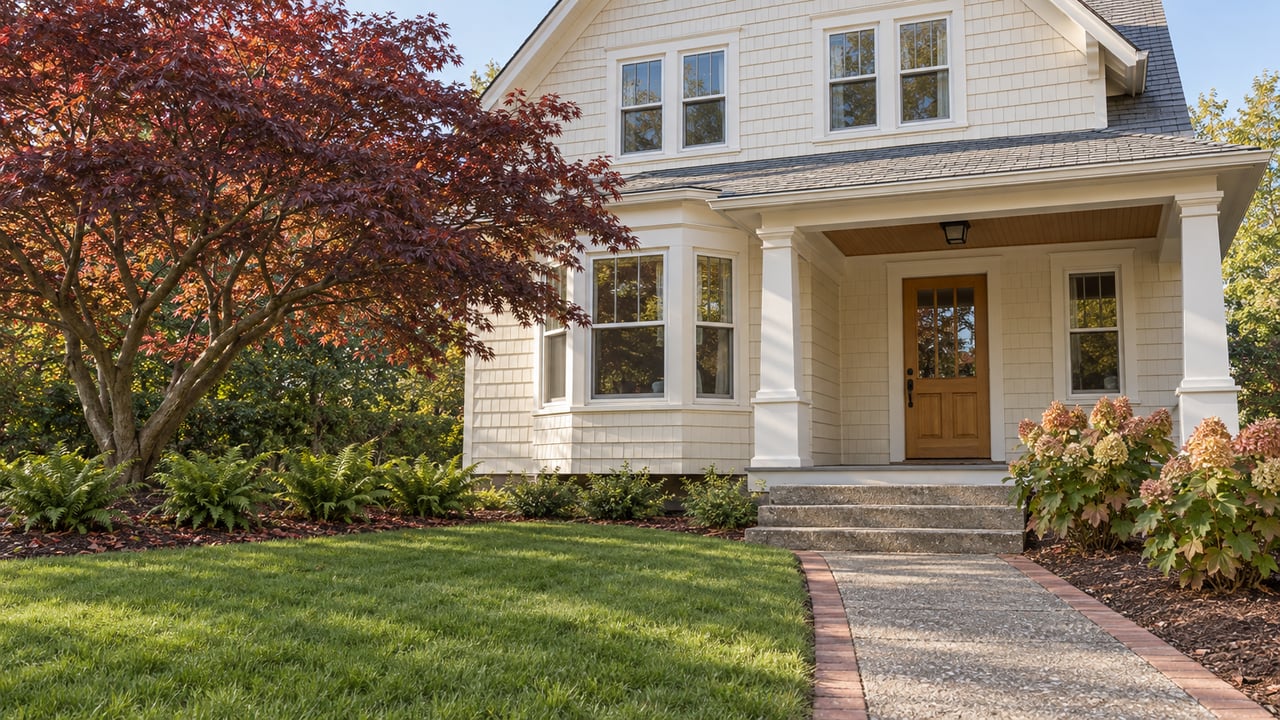
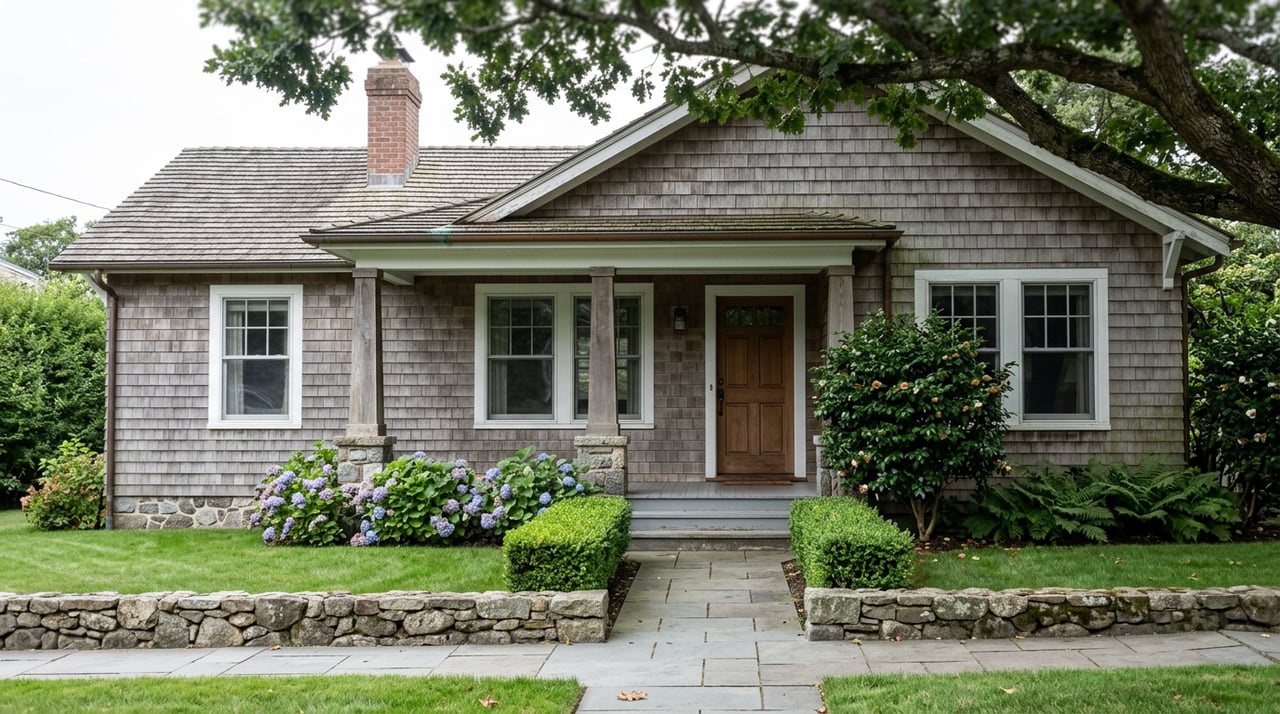
Properties outside a district still face two kinds of review. The city's demolition guidance says structures built before 1945 are subject to demolition review no matter where they stand. And the Director can still send a project outside a district to the Historic and Cultural Preservation Committee if the building may be historically or culturally significant. A pre-1926 Craftsman one block outside Oakhill-Brewster isn't free of oversight. It's just no longer automatically in the slower process.
The Four-Unit Path, and Why Parking Still Holds It Back
The second piece of the package is the one investors care about most. The adopted General Plan's Action LU-7.2.1 calls for allowing up to four units on parcels of at least 3,000 square feet in every zone that allows single-family homes. The four can include ADUs, no lot split is required, the units don't have to be separate buildings, and they can be sold as condominiums. The same action calls for allowing duplexes and triplexes by right in those zones. The proposed zoning puts this four-unit pathway in Section 4.030, subsection E. Staff also removed a lot-size multiplier for clustered dwellings that conflicted with the pathway and had made cottage courts infeasible.
Parking is what limits it. When a speaker at the September 15 hearing pointed out that the four-home pathway is allowed by right while the parking table still requires spaces the lot may not be able to hold, staff agreed that "parking is where the main barrier to that pathway sits." The Phase 1 parking changes don't reach small attached or cluster development, and parking reform comes in a later phase.
For a buyer, that means the four-unit allowance can't be counted on as value yet. A west-side lot priced as if it could take four units is being priced on a parking rule that hasn't been written yet.
What Waits for Phase 2
The preservation rules themselves aren't part of the November 9 vote. The staff report puts Chapter 15, "Preservation of the Cultural and Historic Environment," in Phase 2, along with the nonconforming-use rules and the density bonus chapter. The rest of the parking chapter is split between Phases 2 and 3. ADU rules and the objective design standards are also deferred, because each needs a full rewrite rather than a conforming edit.
Here's the expected sequence:
- November 9, 2026. City Council public hearing on the Phase 1 zoning amendments.
- Spring 2027. ADU work begins as the first item in Phase 2.
- Around June 2027. Phase 2 is expected, including the Neighborhood Housing Pathway for house-scale and missing-middle housing, plus parking reform.
- December 2027 to March 2028. Phase 3 modernization.
Until Phase 2 arrives, expected around June 2027, a historic-district owner who wants to add an ADU will be working under the current district review and the current ADU rules while the city rewrites both.
The Price Gap Already Reflects This Side of Town
The Bay Area Real Estate Information Services September 2026 area report shows how differently the two sides of Petaluma trade. Petaluma West had 20 residential sales at an average price of $1,364,120 with 45 average days on market. Petaluma East had 16 sales at an average of $794,563 with 34 average days on market. These are averages for the residential category, not medians, so a few high or low sales can pull them. In September 2026, west-side homes averaged roughly 72 percent more than east-side homes and took about eleven days longer to sell.
The county as a whole moved faster. The countywide Sonoma residential median was $779,500 in September 2026, compared with $740,000 a year earlier, and median days on market fell from 53 to 43. West-side Petaluma is selling more slowly than the county, at a price premium, and that premium pays for character. Under the proposed zoning, character inside a district comes with discretionary review on top of whatever a buyer plans to build. Character just outside a district may come with a faster approval path for added units, once parking catches up.
How the Line Itself Could Move
District boundaries aren't permanent. The new General Plan's Historic and Cultural Resources Element notes that, as of 2022, about 40 percent of Petaluma's properties were age-eligible for historic consideration, and that age-eligible buildings next to existing districts "may qualify as contributing structures if district boundaries were reevaluated and expanded." Several numbered actions in the adopted element point the same way:
- HR-2.1.2 calls for a comprehensive, citywide survey of age-eligible resources to create a Historic Resource Inventory.
- HR-2.2.1 calls for nominating the previously identified riverfront warehouse district as a local historic district.
- HR-1.2.3 asks the city to consider objective design standards for infill inside historic districts and next to individual landmarks.
- HR-1.5.4 says the city should "Adopt the Mills Act tax credit program once Petaluma has become a CLG," meaning a Certified Local Government.
Each action could change the trade-off. A survey could pull a house that is outside a district today into review later. Objective standards inside districts could eventually give district owners a more predictable path. And a Mills Act program, if it arrives, would add a property tax benefit on the district side that doesn't exist now.
Quick Answers
Is any of this in effect yet? The General Plan took effect October 15, 2026. The zoning amendments are a recommendation until the Council acts after the November 9 hearing.
Does the ten-unit exemption help someone who wants to split a lot? No. The exemption doesn't cover subdivisions, so a lot split still goes through the subdivision process.
Where can I follow the details? The city's zoning reform page and the Plan Petaluma site post the materials.
This post is general information about proposed and adopted city rules, not legal, tax or financial advice. Confirm how any rule applies to a specific property with the city's planning staff, an attorney or a tax professional.
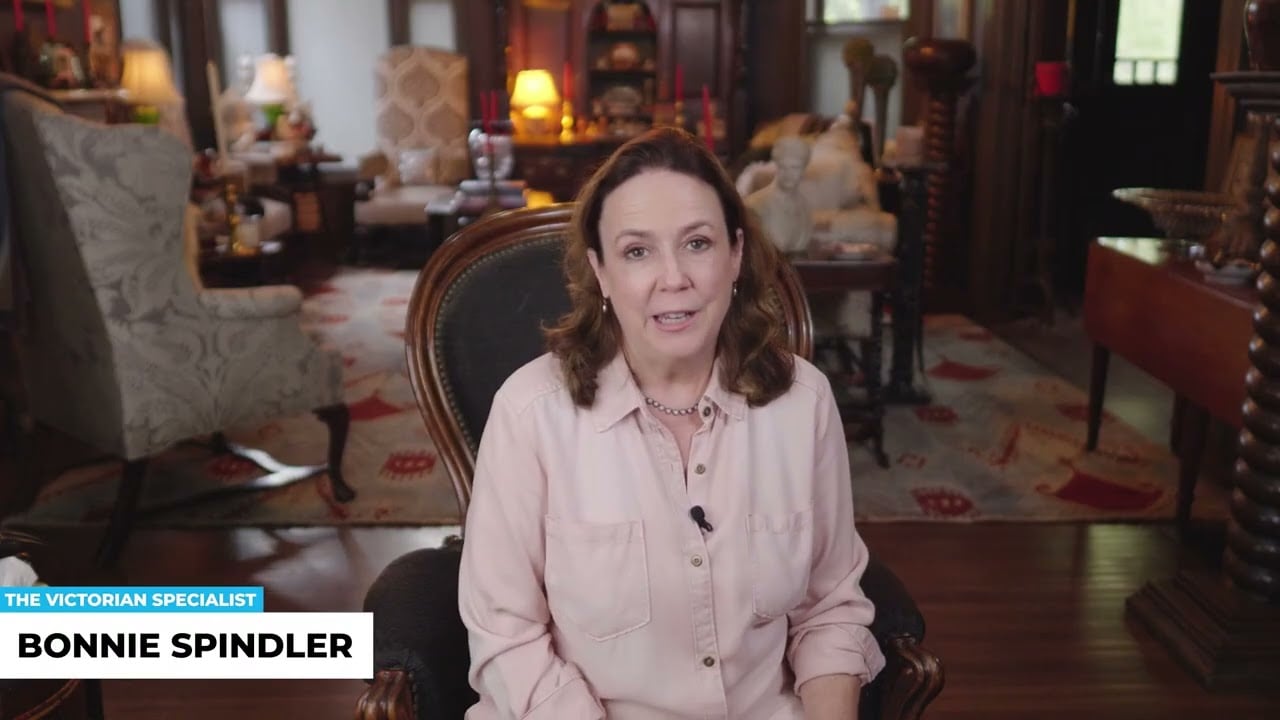
If you're weighing a west-side Victorian against a house a few blocks outside a district boundary, and want to talk through renovation and added-unit plans before you write an offer, Bonnie Spindler has spent more than 30 years helping buyers of historic homes think those plans through and line up the right planning and legal experts. Book an Appointment and bring the addresses.